Welcome to Moon Valley in North Phoenix, with soaring palm trees, scenic mountain views, and tree-lined streets. Located within walking distance to Moon Valley Country Club, with 2050 sq. ft of interior living space, 3 BED + 2.5 BATH + 2 Car Garage, plus a spacious outdoor retreat with a sparkling HEATED POOL, green space, mature landscaping, pavilion area with outdoor kitchen and fire pit, a great space to relax, entertain, or enjoy the outdoors. Charming light artisanal interior, natural color scheme, warm Saltillo Tile flooring throughout with vibrant tile accents and borders. The living room features wood shutters, plenty of natural light, and access to your backyard retreat. Mediterranean-style kitchen with double ovens, stainless steel appliances and hood, with a cozy breakfast nook in the corner and a formal dining room facing the backyard. Family room features a cozy wood-burning fireplace with a corner serving area that gives you access to the backyard. Step into your master bedroom with wood shutters, a ceiling fan, and a master bath w/ spacious vanity and a large walk-in shower. Floor plan features 2 additional bedrooms, a full bathroom, plus a powder room for guests. Step out back and take a deep breath, expansive backyard with a covered patio with a pavilion extension, spacious green space, a sparking heated pool, 2nd pavilion with outdoor kitchen and fire pit, all paved with Saltillo tile and Spanish accents around the pool area surrounded by mature landscaping. 2 patio access doors provide you with seamless transition outdoors, whether you are relaxing, dining outdoors or entertaining. There truly is nothing to do except move in and live your absolute best life. Neighborhood mountain views, close proximity to Moon Valley Country Club which offers golf, tennis, racketball, swimming and much more, plus Gold Key Racquet Club, hiking trails, dining, entertainment, freeway access and health care.
Sold for $690,000
$690,000
14029 N CANTERBURY Drive, Phoenix, AZ 85023
3beds
2,050sqft
Single Family Residence
Built in 1968
0.28 Acres Lot
$692,800 Zestimate®
$337/sqft
$3,103 Estimated rent
Home value
$692,800
$637,000 - $755,000
$3,103/mo
Zestimate® history
Owner options
List your home for rent
$3,103/mo
Rent Zestimate®
Find your next renter with Zillow Rental Manager. Plus, with online applications, you can quickly screen prospective tenants – for free.
$3,103/mo
Rent Zestimate®
Refinance and save
$3,153/mo
Est. payment
Refinancing to a lower rate could help reduce your monthly payments and save thousands over the life of the loan.
$3,153/mo
Est. payment
Explore your selling options
Work with a Zillow partner agent
Leverage their expertise and Zillow's premium Showcase listings to get your home seen by more buyers.
Get startedList with your own agent
Get your home in front of millions of buyers by listing it on Zillow.
Learn how to do itSell it yourself
Take full control of how buyers see your home on Zillow by listing For Sale by Owner (FSBO).
List your homeWhat's special
Sparkling heated poolCharming light artisanal interiorDouble ovensScenic mountain viewsPlenty of natural lightNatural color schemeSpacious green space
Zillow last checked:
Listing updated:
Listed by:
Melissa Forsman 602-402-6510,
Realty ONE Group
Bought with:
Ciara Rubalcava, SA704321000
Compass
Source: ARMLS,MLS#: 6976049
Facts & features
Interior
Bedrooms & bathrooms
- Bedrooms: 3
- Bathrooms: 3
- Full bathrooms: 2
- 1/2 bathrooms: 1
Heating
- Heat Pump
Cooling
- Heat Pump, Central Air, Ceiling Fan(s), ENERGY STAR Qualified Equipment
Appliances
- Included: Dryer, Washer, Water Softener Owned, Reverse Osmosis, Refrigerator, Built-in Microwave, Dishwasher, Disposal, Induction Cooktop, Electric Range, Electric Oven, Built-In Electric Oven, Water Purifier
- Laundry: Inside
Features
- Non-laminate Counter, High Speed Internet, Double Vanity, Eat-in Kitchen, 3/4 Bath Master Bdrm
- Flooring: Tile
- Windows: Screens, Low Emissivity Windows, Double Pane Windows, ENERGY STAR Qualified Windows, Vinyl Frame, Wood Frames
- Has basement: No
- Number of fireplaces: 1
- Fireplace features: Wood Burning, Fire Pit, Family Room
- Furnished: Yes
Interior area
- Total structure area: 2,050
- Total interior livable area: 2,050 sqft
Property
Parking
- Total spaces: 6
- Parking features: Attached, RV Access/Parking, RV Gate, Garage Door Opener, Direct Access, Storage, Electric Vehicle Charging Station(s)
- Attached garage spaces: 2
- Uncovered spaces: 4
Accessibility
- Accessibility features: Mltpl Entries/Exits, Bath Grab Bars
Features
- Stories: 1
- Patio & porch: Covered, Patio
- Exterior features: Private Yard, Built-in Barbecue
- Has private pool: Yes
- Pool features: Outdoor Pool, Play Pool, Heated
- Spa features: None
- Fencing: Back Yard,Block
Lot
- Size: 0.28 Acres
- Features: East/West Exposure, Sprinklers In Front, Desert Front, Gravel/Stone Front, Gravel/Stone Back, Grass Back, Auto Timer H2O Back, Irrigation Front
Details
- Additional structures: Gazebo
- Parcel number: 20827582
- Other equipment: Intercom
Construction
Type & style
- Home type: SingleFamily
- Architectural style: Ranch,Spanish
- Property subtype: Single Family Residence
Materials
- Stucco, Painted, Block
- Foundation: Slab
- Roof: Tile
Condition
- Year built: 1968
Utilities & green energy
- Electric: 220 Volts in Kitchen
- Sewer: Public Sewer
- Water: City Water
- Utilities for property: Natural Gas Connected, Natural Gas Available
Community & HOA
Community
- Security: Security System Owned
- Subdivision: MOON VALLEY 2
HOA
- Has HOA: No
- Services included: No Fees
Location
- Region: Phoenix
Financial & listing details
- Price per square foot: $337/sqft
- Tax assessed value: $539,200
- Annual tax amount: $3,014
- Date on market: 3/10/2026
- Cumulative days on market: 21 days
- Listing terms: Cash,Conventional,FHA,VA Loan
- Ownership: Fee Simple
- Electric utility on property: Yes
- Road surface type: Asphalt
Price history
| Date | Event | Price |
|---|---|---|
| 3/31/2026 | Sold | $690,000-3.5%$337/sqft |
Source:  ARMLS #6976049 Report a problem ARMLS #6976049 Report a problem | ||
| 2/23/2026 | Pending sale | $715,000$349/sqft |
Source: ARMLS #6976049 Report a problem | ||
| 2/13/2026 | Listed for sale | $715,000$349/sqft |
Source: ARMLS #6976049 Report a problem | ||
| 2/8/2026 | Pending sale | $715,000$349/sqft |
Source: ARMLS #6976049 Report a problem | ||
| 1/29/2026 | Listed for sale | $715,000+429.6%$349/sqft |
Source: ARMLS #6976049 Report a problem | ||
| 7/28/1995 | Sold | $135,000$66/sqft |
Source: Public Record Report a problem | ||
Public tax history
| Year | Property taxes | Tax assessment |
|---|---|---|
| 2025 | $2,965 +4% | $53,920 -10.6% |
| 2024 | $2,850 +1.9% | $60,330 +146% |
| 2023 | $2,797 +2% | $24,526 -32.5% |
| 2022 | $2,741 +0.2% | $36,320 +9.4% |
| 2021 | $2,735 +1.9% | $33,200 +7.1% |
| 2020 | $2,685 +2.9% | $31,000 +13.1% |
| 2019 | $2,609 | $27,420 +4.6% |
| 2018 | $2,609 +0.3% | $26,220 +4% |
| 2017 | $2,601 +9.8% | $25,210 +5.4% |
| 2016 | $2,370 +6.6% | $23,920 +1.5% |
| 2015 | $2,223 | $23,560 +49% |
| 2014 | -- | $15,810 +5.9% |
| 2013 | -- | $14,930 -4.4% |
| 2012 | -- | $15,620 -23.5% |
| 2011 | -- | $20,410 -17.4% |
| 2010 | -- | $24,710 -9.6% |
| 2009 | -- | $27,320 -14% |
| 2008 | -- | $31,750 +15.2% |
| 2007 | -- | $27,550 +55.6% |
| 2006 | -- | $17,700 |
| 2005 | -- | $17,700 +4.7% |
| 2004 | -- | $16,900 |
| 2003 | -- | $16,900 +18.2% |
| 2002 | -- | $14,300 |
Find assessor info on the county website
Neighborhood: North Mountain
Nearby homes
- $543,4003 bd2 ba1.8k sqft14021 N Canterbury Dr, Phoenix, AZ 85023Off Market
- $814,3004 bd3 ba2.8k sqft14039 N Canterbury Dr, Phoenix, AZ 85023Off Market
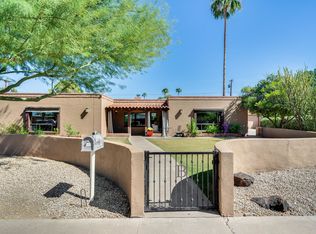
- $499,800-- bd2 ba1.9k sqft1 E Piping Rock Rd, Phoenix, AZ 85022Off Market
- $507,3002 bd2 ba1.8k sqft3 E Piping Rock Rd, Phoenix, AZ 85022Off Market
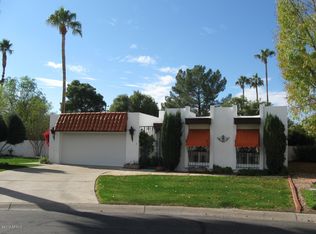
- $750,0003 bd3 ba2.1k sqft2 E Tam Oshanter Dr, Phoenix, AZ 85022Sold
- $1,285,7004 bd3 ba4k sqft14032 N Canterbury Dr, Phoenix, AZ 85023Off Market
- $719,800-- bd2 ba2.9k sqft14013 N Canterbury Dr, Phoenix, AZ 85023Off Market
- $569,3004 bd3 ba2.4k sqft2 E Piping Rock Rd, Phoenix, AZ 85022Off Market
Nearby schools
GreatSchools rating
- 8/10Lookout Mountain SchoolGrades: PK-6Distance: 0.8 mi
- 5/10Mountain Sky Middle SchoolGrades: 7-8Distance: 1.3 mi
- 9/10Thunderbird High SchoolGrades: 9-12Distance: 1.3 mi
Schools provided by the listing agent
- Elementary: Lookout Mountain School
- Middle: Mountain Sky Middle School
- High: Thunderbird High School
- District: Washington Elementary School District
Source: ARMLS. This data may not be complete. We recommend contacting the local school district to confirm school assignments for this home.
Get a cash offer in 3 minutes
Find out how much your home could sell for in as little as 3 minutes with a no-obligation cash offer.
Estimated market value
$692,800
Get a cash offer in 3 minutes
Find out how much your home could sell for in as little as 3 minutes with a no-obligation cash offer.
Estimated market value
$692,800
- Arizona
- Maricopa County
- Phoenix
- 85023
- North Mountain
- 14029 N CANTERBURY Drive
Nearby cities
Nearby neighborhoods
Nearby zip codes
Other Phoenix Topics
