Welcome to Riverwood, a beautiful, private, gated community where you’ll be just steps from the neighborhood pool and enjoy serene views of the Riverwood golf course driving range and a peaceful pond. This 2-bedroom, 2-bath split-floor-plan condo has been thoughtfully updated and is truly move-in ready. The kitchen features white shaker cabinets, sparkling white crystal quartz countertops, an undermount sink, custom blue glass backsplash, and matching stainless steel appliances. The entire interior has been freshly painted white for a bright, airy, beach-inspired feel, with new recessed lighting and matching ceiling fans throughout. The spacious primary suite offers porch access, a large walk-in closet, and a remodeled ensuite bathroom featuring gray designer tile, a euro-glass seamless walk-in shower for easy access, and a large corner soaker tub. A pocket door creates a private suite for guests, while the open kitchen flows into the breakfast nook and family room. Sliding glass doors lead to the sun-filled porch with floor-to-ceiling windows and screens — the perfect spot to enjoy fresh air and watch the golfers practice. This condo is also within easy walking distance to the private pool reserved for Willow Glen residents, making it convenient to enjoy a swim or relax just steps from your door. The one-car garage provides excellent storage space, including a large closet for golf clubs, bikes, and beach gear. This is a great opportunity to start your Florida lifestyle right away! New AC in 2021! Riverwood is known for its vibrant, resort-style living. Enjoy a premier golf course, brand-new fitness center, clay tennis courts, pickleball, croquet, bocce, dog parks, library, lap pool, and more — all just minutes from shopping, dining, and major roadways. This beautifully updated condo has it all — schedule your showing today!
Sold for $232,000
$232,000
14029 WILLOW GLEN COURT #101, PORT CHARLOTTE, FL 33953
2beds
1,327sqft
Condominium
Built in 1993
-- sqft lot
$232,200 Zestimate®
$175/sqft
$2,047 Estimated rent
Home value
$232,200
$209,000 - $258,000
$2,047/mo
Zestimate® history
Owner options
List your home for rent
$2,047/mo
Rent Zestimate®
Find your next renter with Zillow Rental Manager. Plus, with online applications, you can quickly screen prospective tenants – for free.
$2,047/mo
Rent Zestimate®
Refinance and save
$2,410/mo
Est. payment
Refinancing to a lower rate could help reduce your monthly payments and save thousands over the life of the loan.
$2,410/mo
Est. payment
Explore your selling options
Work with a Zillow partner agent
Leverage their expertise and Zillow's premium Showcase listings to get your home seen by more buyers.
Get startedList with your own agent
Get your home in front of millions of buyers by listing it on Zillow.
Learn how to do itSell it yourself
Take full control of how buyers see your home on Zillow by listing For Sale by Owner (FSBO).
List your homeWhat's special
Premier golf coursePeaceful pondBeautifully updated condoClay tennis courtsThoughtfully updatedDog parksRemodeled ensuite bathroom
Zillow last checked:
Listing updated:
Listed by:
Erik Dunigan 941-441-5253,
CORNERSTONE R.E OF SW FL 941-404-4620
Bought with:
Joe Gaughan, 3575060
EXP REALTY LLC
Source: Stellar MLS,MLS#: N6140512 Originating MLS: Venice
Originating MLS: Venice
Facts & features
Interior
Bedrooms & bathrooms
- Bedrooms: 2
- Bathrooms: 2
- Full bathrooms: 2
Rooms
- Room types: Utility Room, Storage Rooms
Primary bedroom
- Features: Walk-In Closet(s)
- Level: First
- Area: 196 Square Feet
- Dimensions: 14x14
Bedroom 2
- Features: Built-in Closet
- Level: First
- Area: 130 Square Feet
- Dimensions: 13x10
Balcony porch lanai
- Level: First
- Area: 312 Square Feet
- Dimensions: 12x26
Dinette
- Level: First
- Area: 77 Square Feet
- Dimensions: 11x7
Kitchen
- Level: First
- Area: 120 Square Feet
- Dimensions: 12x10
Laundry
- Level: First
- Area: 36 Square Feet
- Dimensions: 6x6
Living room
- Level: First
- Area: 336 Square Feet
- Dimensions: 16x21
Heating
- Central
Cooling
- Central Air
Appliances
- Included: Dishwasher, Disposal, Dryer, Electric Water Heater, Microwave, Range, Refrigerator, Washer
- Laundry: Inside
Features
- Ceiling Fan(s), Open Floorplan, Stone Counters, Walk-In Closet(s)
- Flooring: Carpet, Ceramic Tile, Laminate
- Doors: Sliding Doors
- Windows: Window Treatments
- Has fireplace: No
- Common walls with other units/homes: End Unit
Interior area
- Total structure area: 1,327
- Total interior livable area: 1,327 sqft
Property
Parking
- Total spaces: 1
- Parking features: Garage Door Opener, Off Street
- Attached garage spaces: 1
- Details: Garage Dimensions: 22x12
Features
- Levels: One
- Stories: 1
- Patio & porch: Covered, Front Porch, Rear Porch, Screened
- Exterior features: Rain Gutters
- Has view: Yes
- View description: Golf Course, Trees/Woods, Water, Pond
- Has water view: Yes
- Water view: Water,Pond
Lot
- Features: Greenbelt, Near Golf Course, On Golf Course
- Residential vegetation: Mature Landscaping
Details
- Parcel number: 402121526001
- Zoning: PD
- Special conditions: None
Construction
Type & style
- Home type: Condo
- Architectural style: Florida
- Property subtype: Condominium
Materials
- Block, Stucco
- Foundation: Slab
- Roof: Tile
Condition
- Completed
- New construction: No
- Year built: 1993
Utilities & green energy
- Sewer: Public Sewer
- Water: Public
- Utilities for property: Cable Connected, Electricity Connected, Sewer Connected, Water Connected
Community & HOA
Community
- Features: Deed Restrictions, Fitness Center, Golf Carts OK, Golf, Playground, Sidewalks, Tennis Court(s)
- Security: Gated Community
- Pet fee: $0 monthly
- Subdivision: RIVERWOOD
HOA
- Has HOA: Yes
- Amenities included: Basketball Court, Clubhouse, Fence Restrictions, Fitness Center, Gated, Golf Course, Maintenance, Pickleball Court(s), Playground, Recreation Facilities, Security, Shuffleboard Court, Spa/Hot Tub, Storage, Tennis Court(s)
- Services included: Community Pool, Reserve Fund, Insurance, Maintenance Structure, Maintenance Grounds, Pool Maintenance, Recreational Facilities, Sewer, Trash, Water
- HOA fee: $765 monthly
- HOA name: Management One
- HOA phone: 941-661-9119
Location
- Region: Port Charlotte
Financial & listing details
- Price per square foot: $175/sqft
- Tax assessed value: $230,102
- Annual tax amount: $5,449
- Date on market: 9/20/2025
- Cumulative days on market: 142 days
- Listing terms: Cash,Conventional,FHA,VA Loan
- Ownership: Fee Simple
- Total actual rent: 0
- Electric utility on property: Yes
- Road surface type: Paved, Asphalt
Price history
| Date | Event | Price |
|---|---|---|
| 3/20/2026 | Sold | $232,000-6.8%$175/sqft |
Source:  Stellar MLS #N6140512 Report a problem Stellar MLS #N6140512 Report a problem | ||
| 2/10/2026 | Pending sale | $249,000$188/sqft |
Source: Stellar MLS #N6140512 Report a problem | ||
| 1/7/2026 | Price change | $249,000-9.5%$188/sqft |
Source: Stellar MLS #N6140512 Report a problem | ||
| 9/21/2025 | Listed for sale | $275,000-8.3%$207/sqft |
Source: Stellar MLS #N6140512 Report a problem | ||
| 4/8/2022 | Sold | $300,000+0%$226/sqft |
Source: Public Record Report a problem | ||
| 2/24/2022 | Pending sale | $299,999$226/sqft |
Source: Stellar MLS #C7455406 Report a problem | ||
| 2/17/2022 | Listed for sale | $299,999+172.7%$226/sqft |
Source: Stellar MLS #C7455406 Report a problem | ||
| 1/4/1994 | Sold | $110,000$83/sqft |
Source: Public Record Report a problem | ||
Public tax history
| Year | Property taxes | Tax assessment |
|---|---|---|
| 2025 | $5,024 -7.8% | $230,102 +2% |
| 2024 | $5,449 -3.5% | $225,590 -4.8% |
| 2023 | $5,644 +18.8% | $236,870 +44.6% |
| 2022 | $4,752 +7% | $163,778 +10% |
| 2021 | $4,440 -1.1% | $148,889 -1.6% |
| 2020 | $4,489 +6.8% | $151,371 +10% |
| 2019 | $4,203 +1.2% | $137,610 -4.7% |
| 2018 | $4,154 | $144,378 +7.6% |
| 2017 | $4,154 +16.2% | $134,226 +9.3% |
| 2016 | $3,575 +6.8% | $122,834 +10% |
| 2015 | $3,346 +9.9% | $111,667 +5.6% |
| 2014 | $3,044 +65.3% | $105,740 -0.5% |
| 2013 | $1,841 +2% | $106,250 +4.2% |
| 2012 | $1,805 +5.1% | $102,000 |
| 2011 | $1,718 -2.6% | $102,000 -1% |
| 2010 | $1,764 -16.2% | $103,030 -22% |
| 2009 | $2,106 | $132,090 |
Find assessor info on the county website
Neighborhood: 33953
Nearby homes
- $194,2002 bd2 ba1.3k sqft14029 Willow Glen Ct APT 201, Port Charlotte, FL 33953Off Market
- $281,3002 bd2 ba1.3k sqft14025 Willow Glen Ct APT 102, Port Charlotte, FL 33953Off Market
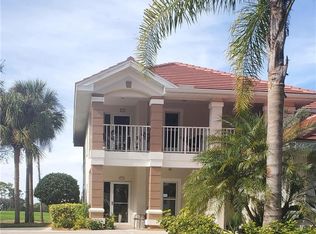
- $184,6002 bd2 ba1.3k sqft14025 Willow Glen Ct APT 202, Port Charlotte, FL 33953Off Market
- $208,1002 bd2 ba1.3k sqft14021 Willow Glen Ct APT 103, Port Charlotte, FL 33953Off Market
- $187,0002 bd2 ba1.3k sqft14021 Willow Glen Ct APT 203, Port Charlotte, FL 33953Off Market
- $188,1002 bd2 ba1.3k sqft14028 Willow Glen Ct APT 115, Port Charlotte, FL 33953Off Market
- $240,3002 bd2 ba1.3k sqft14028 Willow Glen Ct APT 215, Port Charlotte, FL 33953Off Market
- $231,2002 bd2 ba1.3k sqft14024 Willow Glen Ct APT 114, Port Charlotte, FL 33953Off Market
Nearby schools
GreatSchools rating
- 6/10Liberty Elementary SchoolGrades: PK-5Distance: 6.9 mi
- 5/10Murdock Middle SchoolGrades: 6-8Distance: 3.5 mi
- 2/10Port Charlotte High SchoolGrades: 9-12Distance: 4.3 mi
Get a cash offer in 3 minutes
Find out how much your home could sell for in as little as 3 minutes with a no-obligation cash offer.
Estimated market value
$232,200
Get a cash offer in 3 minutes
Find out how much your home could sell for in as little as 3 minutes with a no-obligation cash offer.
Estimated market value
$232,200
- Florida
- Charlotte County
- Port Charlotte
- 33953
- 14029 WILLOW GLEN COURT Unit 101
Nearby cities
Nearby zip codes
Other Port Charlotte Topics
