A Rare Opportunity You Don’t Want to Miss! Step into this beautifully maintained, one-of-a-kind ranch-style duplex nestled in the highly sought-after Triway Local School District. From the moment you arrive, you’ll appreciate the care and attention that’s gone into every detail of this exceptional property. This expansive duplex offers over 1,350 sqft per unit of thoughtfully designed living space, each featuring two generously sized bedrooms with double closets, two full bathrooms, and attached one-car garages. The open layout includes spacious living and dining areas, well-appointed kitchens with abundant cabinetry, included appliances, and reverse osmosis water systems. Main floor laundry adds everyday convenience. One side of the duplex includes a finished walk-out lower level—ideal for a potential separate living space or in-law suite—with its own entrance and two additional garage bays. Whether you're looking to live in one side and rent the other, or seeking a multi-generational living setup, this property offers flexibility to suit your lifestyle. Enjoy the outdoors in comfort with a private 14x16 three-seasons room on each side. One unit is further enhanced with a spacious 14x20 deck, a handicap-accessible shower, and a stairlift providing easy access to the lower level. This is a truly rare gem with endless possibilities—perfect for homeowners, investors, or anyone seeking space, functionality, and potential in a great location. Call your favorite Realtor and be ready to make this property yours!
Closed
$375,000
1403-1405 Frank Dr, Wooster, OH 44691
4beds
2,704sqft
Duplex, Multi Family
Built in 1987
-- sqft lot
$385,800 Zestimate®
$139/sqft
$1,459 Estimated rent
Home value
$385,800
Estimated sales range
Not available
$1,459/mo
Zestimate® history
Owner options
List your home for rent
$1,459/mo
Rent Zestimate®
Find your next renter with Zillow Rental Manager. Plus, with online applications, you can quickly screen prospective tenants – for free.
$1,459/mo
Rent Zestimate®
Refinance and save
$2,371/mo
Est. payment
Refinancing to a lower rate could help reduce your monthly payments and save thousands over the life of the loan.
$2,371/mo
Est. payment
Explore your selling options
Work with a Zillow partner agent
Leverage their expertise and Zillow's premium Showcase listings to get your home seen by more buyers.
Get startedList with your own agent
Get your home in front of millions of buyers by listing it on Zillow.
Learn how to do itSell it yourself
Take full control of how buyers see your home on Zillow by listing For Sale by Owner (FSBO).
List your homeWhat's special
Open layoutFinished walk-out lower levelExpansive duplexReverse osmosis water systemsMain floor laundryGenerously sized bedroomsIncluded appliances
Zillow last checked:
Listing updated:
Listed by:
Janell Cooper janellcooper@danberry.com330-464-2978,
The Danberry Co.
Bought with:
Jamie Leach, 2010003838
Wiles Hanzie Realty
Source: MLS Now,MLS#: 5126352 Originating MLS: Wayne Holmes Association of REALTORS
Originating MLS: Wayne Holmes Association of REALTORSFacts & features
Interior
Bedrooms & bathrooms
- Bedrooms: 4
- Bathrooms: 4
- Full bathrooms: 5
Heating
- Forced Air, Gas
Cooling
- Central Air
Appliances
- Included: Dryer, Dishwasher, Microwave, Range, Refrigerator, Water Softener, Washer
- Laundry: In Basement, In Kitchen
Features
- Basement: Full,Finished,Partially Finished,Walk-Out Access
Interior area
- Total structure area: 2,704
- Total interior livable area: 2,704 sqft
- Finished area above ground: 2,704
Property
Parking
- Total spaces: 4
- Parking features: Additional Parking, Attached, Basement, Concrete, Garage
- Attached garage spaces: 4
Accessibility
- Accessibility features: Stair Lift
Features
- Levels: One
- Stories: 1
- Exterior features: Private Entrance
Lot
- Size: 0.42 Acres
Details
- Parcel number: 5602215000
Construction
Type & style
- Home type: MultiFamily
- Property subtype: Duplex, Multi Family
Materials
- Brick, Vinyl Siding
- Roof: Asphalt,Fiberglass
Condition
- Year built: 1987
Utilities & green energy
- Sewer: Public Sewer
- Water: Well
Community & HOA
Community
- Subdivision: Gallo Allotment 02
Location
- Region: Wooster
Financial & listing details
- Price per square foot: $139/sqft
- Annual tax amount: $4,279
- Date on market: 5/29/2025
- Cumulative days on market: 56 days
- Tenant pays: All Utilities
Price history
| Date | Event | Price |
|---|---|---|
| 7/23/2025 | Pending sale | $365,000-2.7%$135/sqft |
Source:  MLS Now #5126352 Report a problem MLS Now #5126352 Report a problem | ||
| 7/22/2025 | Sold | $375,000+2.7%$139/sqft |
Source: MLS Now #5126352 Report a problem | ||
| 6/2/2025 | Contingent | $365,000$135/sqft |
Source: MLS Now #5126352 Report a problem | ||
| 5/29/2025 | Listed for sale | $365,000$135/sqft |
Source: MLS Now #5126352 Report a problem | ||
Public tax history
Tax history is unavailable.
Neighborhood: 44691
Nearby homes
- $375,0004 bd5 ba2.7k sqft1403 Frank Dr, Wooster, OH 44691Sold
- $59,480-- bd-- ba-- sqftFrank Dr, Wooster, OH 44691Off Market
- $--2 bd2 ba1.1k sqft1396 Frank Dr, Wooster, OH 44691Off Market
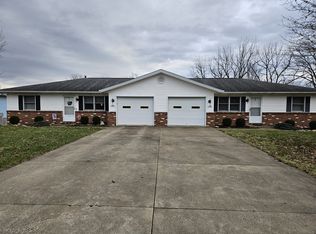
- $189,9003 bd2 ba870 sqft1440 Frank Dr, Wooster, OH 44691Off Market
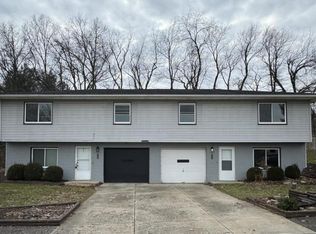
- $250,0006 bd4 ba2.5k sqft1438 Frank Dr, Wooster, OH 44691Sold
- $259,1002 bd2 ba1.6k sqft1427 Frank Dr, Wooster, OH 44691Off Market
- $305,8002 bd1 ba-- sqft1427-1429 Frank Dr, Wooster, OH 44691Off Market
- $296,7003 bd2 ba1.5k sqft1339 Gallo Dr, Wooster, OH 44691Off Market
Nearby schools
GreatSchools rating
- 8/10Wooster Twp Elementary SchoolGrades: PK-5Distance: 1.5 mi
- 7/10Triway Junior High SchoolGrades: 6-8Distance: 2 mi
- 6/10Triway High SchoolGrades: 9-12Distance: 2 mi
Schools provided by the listing agent
- District: Triway LSD - 8509
Source: MLS Now. This data may not be complete. We recommend contacting the local school district to confirm school assignments for this home.
Get a cash offer in 3 minutes
Find out how much your home could sell for in as little as 3 minutes with a no-obligation cash offer.
Estimated market value
$385,800
Get a cash offer in 3 minutes
Find out how much your home could sell for in as little as 3 minutes with a no-obligation cash offer.
Estimated market value
$385,800
- Ohio
- Wayne County
- Wooster
- 44691
- 1403-1405 Frank Dr
Nearby cities
Nearby zip codes
Other Wooster Topics
