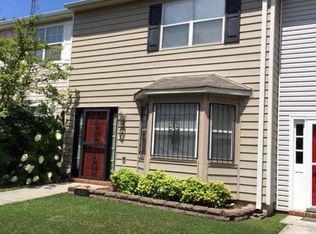
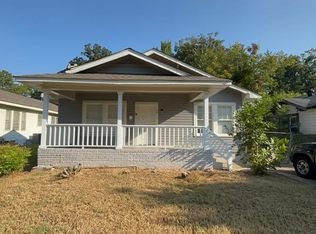
Immaculate townhouse minutes from UAB with NO HOA! Great curb appeal with NEW front sod, 2 assigned parking spaces in back & private fenced backyard with NEW landscaping & freshly stained privacy fence. The main level features a bright dining room with large bay window & new chandelier, plus a spacious living room with brick-fireplace. New Power Room! Kitchen features NEW stainless appliances in 2025, including refrigerator, dishwasher, smooth-top range & slim microwave/vent, plus new farmhouse sink, faucet, countertops, with pantry. Washer & dryer remain! Upstairs offers 2 generously sized bedrooms, each with 2 walk-in closets, sharing a full bath with NEW tile floor, vanity, countertop, sink, mirrors & fixtures. New paint throughout, NEW ceiling fans throughout. Enjoy the private back patio & front-row Vulcan fireworks views! Laminate flooring throughout! Furniture can remain. Great UAB-area home or investment with rental income of approx. $2,400/month. Come see it before it's gone!
For sale
$226,000
1403 17th St S, Birmingham, AL 35205
2beds
1,294sqft
Townhouse
Built in 1987
2,178 Square Feet Lot
$-- Zestimate®
$175/sqft
$-- HOA
What's special
Great curb appealFurniture can remainNew paint throughoutPrivate fenced backyardNew farmhouse sinkBright dining roomNew ceiling fans throughout
- 5 hours
- 74
- 10
Zillow last checked:
Listing updated:
Listed by:
Vickie Harris CELL:2059663065,
ARC Realty - Hoover
Source: GALMLS,MLS#: 21465246
Facts & features
Interior
Bedrooms & bathrooms
- Bedrooms: 2
- Bathrooms: 2
- Full bathrooms: 1
- 1/2 bathrooms: 1
Rooms
- Room types: Bedroom, Dining Room, Bathroom, Half Bath (ROOM), Kitchen
Bedroom 1
- Level: Second
Bedroom 2
- Level: Second
Bathroom 1
- Level: First
Dining room
- Level: First
Kitchen
- Features: Pantry
- Level: First
Living room
- Level: First
Basement
- Area: 0
Heating
- Central, Electric
Cooling
- Central Air, Ceiling Fan(s)
Appliances
- Included: Dishwasher, Disposal, Microwave, Self Cleaning Oven, Refrigerator, Stainless Steel Appliance(s), Stove-Electric, Electric Water Heater
- Laundry: Electric Dryer Hookup, Washer Hookup, Main Level, Laundry Closet, Yes
Features
- Smooth Ceilings, Linen Closet, Shared Bath, Walk-In Closet(s)
- Flooring: Tile, Vinyl
- Doors: Storm Door(s)
- Windows: Bay Window(s), Window Treatments
- Attic: Other,Yes
- Number of fireplaces: 1
- Fireplace features: Brick (FIREPL), Gas Starter, Living Room, Wood Burning
Interior area
- Total interior livable area: 1,294 sqft
- Finished area above ground: 1,294
- Finished area below ground: 0
Property
Parking
- Parking features: Assigned, Parking (MLVL), On Street
- Has uncovered spaces: Yes
Features
- Levels: 2+ story
- Patio & porch: Open (PATIO), Patio
- Pool features: None
- Fencing: Fenced
- Has view: Yes
- View description: Mountain(s)
- Waterfront features: No
Lot
- Size: 2,178 Square Feet
Details
- Parcel number: 2900014006007.012
- Special conditions: N/A
Construction
Type & style
- Home type: Townhouse
- Property subtype: Townhouse
- Attached to another structure: Yes
Materials
- Vinyl Siding
- Foundation: Slab
Condition
- Year built: 1987
Utilities & green energy
- Water: Public
- Utilities for property: Sewer Connected
Green energy
- Energy efficient items: Ridge Vent
Community & HOA
Community
- Features: Street Lights
- Subdivision: Beckham Circle
Location
- Region: Birmingham
Financial & listing details
- Price per square foot: $175/sqft
- Tax assessed value: $203,900
- Annual tax amount: $2,957
- Price range: $226K - $226K
- Date on market: 9/17/2026
Estimated market value
Not available
Estimated sales range
Not available
Not available
Price history
| Date | Event | Price |
|---|---|---|
| 9/17/2026 | Listed for sale | $226,000+5%$175/sqft |
Source:  GALMLS #21465246 Report a problem GALMLS #21465246 Report a problem | ||
| 3/21/2025 | Sold | $215,300+7.6%$166/sqft |
Source: GALMLS #21411277 Report a problem | ||
| 3/10/2025 | Pending sale | $200,000$155/sqft |
Source: GALMLS #21411277 Report a problem | ||
| 3/4/2025 | Listed for sale | $200,000+75.4%$155/sqft |
Source: GALMLS #21411277 Report a problem | ||
| 12/15/2023 | Listing removed | -- |
Source: Zillow Rentals Report a problem | ||
| 10/20/2023 | Price change | $1,158-7.4%$1/sqft |
Source: Zillow Rentals Report a problem | ||
| 10/11/2023 | Listed for rent | $1,250$1/sqft |
Source: Zillow Rentals Report a problem | ||
| 5/19/2010 | Sold | $114,000-3%$88/sqft |
Source: Public Record Report a problem | ||
| 3/13/2010 | Listed for sale | $117,500+25%$91/sqft |
Source: Visual Tour #457071 Report a problem | ||
| 5/16/2005 | Sold | $94,000$73/sqft |
Source: Public Record Report a problem | ||
Public tax history
| Year | Property taxes | Tax assessment |
|---|---|---|
| 2025 | $2,957 | $40,780 |
| 2024 | $2,957 | $40,780 |
| 2023 | $2,957 +10.8% | $40,780 +10.8% |
| 2022 | $2,668 +11.2% | $36,800 +11.2% |
| 2021 | $2,400 +32% | $33,100 +32% |
| 2020 | $1,818 | $25,080 |
| 2019 | $1,818 +6.6% | $25,080 +6.6% |
| 2018 | $1,705 +8.4% | $23,520 +8.4% |
| 2017 | $1,573 +3.5% | $21,700 +3.5% |
| 2016 | $1,520 -3.2% | $20,960 -3.2% |
| 2015 | $1,570 +139.1% | $21,660 +37.1% |
| 2014 | $657 | $15,800 +1.2% |
| 2013 | $657 | $15,620 +65.3% |
| 2012 | $657 -10.4% | $9,450 -10.4% |
| 2011 | $733 | $10,550 |
| 2010 | $733 | $10,550 |
| 2009 | $733 -1.4% | $10,550 -1.4% |
| 2008 | $744 +11.1% | $10,700 +11.1% |
| 2007 | $669 +2.2% | $9,630 +2.2% |
| 2006 | $655 +1.4% | $9,420 +1.4% |
| 2005 | $646 +4.4% | $9,290 -47.8% |
| 2004 | $619 +8.5% | $17,800 +8.5% |
| 2003 | $570 +20.9% | $16,400 +141.9% |
| 2002 | $471 | $6,780 |
| 2001 | $471 | $6,780 |
| 2000 | $471 | $6,780 |
Find assessor info on the county website
Monthly payment
Est. payment
Payment breakdown
Explore the cost of this home by adjusting the details. Changes won't be saved.Climate risks
Neighborhood: Five Points South
Nearby schools
Schools provided by the listing agent
- Elementary: Glen Iris
- Middle: Washington
- High: Parker
Source: GALMLS. This data may not be complete. We recommend contacting the local school district to confirm school assignments for this home.
Similar homes
- $205,0002 bd2 ba1.1k sqftSpectrum, Birmingham, AL 35205For Sale
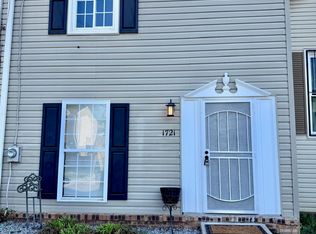
 MLS ID #21449846, Cannon Fuqua, Keller Williams Realty Vestavia. GALMLS
 - $225,0003 bd3 ba1.5k sqftSpectrum, Att&t, Pelham, AL 35124For Sale
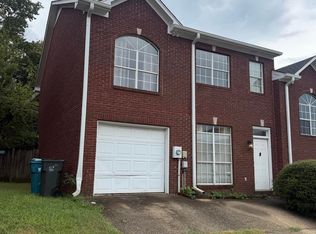 MLS ID #21464806, Bianca Perez, Keller Williams Realty Vestavia. GALMLS
 - $212,0003 bd2 ba1.4k sqft1111 3rd Ln, Pleasant Grove, AL 35127For Sale
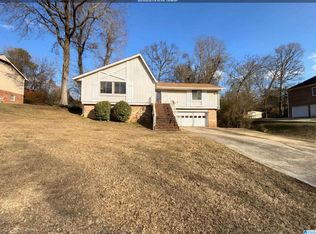 MLS ID #21449592, Nakia Walker, Opendoor Brokerage LLC. GALMLS
 - $119,9002 bd1 ba1.3k sqft1816 Saint Charles Ave, Birmingham, AL 35211For Sale
 MLS ID #21465305, Bryan Welch, REALTYNET. GALMLS
 - $234,9003 bd3 ba1.5k sqft749 Nytol Cir, Birmingham, AL 35210For SaleMLS ID #21462298, Robert Salmons, Entera Realty LLC. GALMLS
- $219,9005 bd2 ba1.7k sqftUnknown, Birmingham, AL 35206For SaleMLS ID #21453938, Tracey Acey, Acey & Associates, LLC. GALMLS
- $225,0003 bd2 ba1.4k sqft1253 4th Way, Pleasant Grove, AL 35127For SaleMLS ID #21463314, Nakia Walker, Opendoor Brokerage LLC. GALMLS
- $267,5002 bd2 ba1.2k sqft3841 Overton Manor Ln, Birmingham, AL 35243For SaleMLS ID #21452999, Patricia Stillwell Murphy, TMI Real Estate. GALMLS
- $250,0004 bd3 ba1.7k sqft3654 Haven View Cir, Birmingham, AL 35216For SaleMLS ID #21463369, Madison Holt, RMI Realty Group. GALMLS
- $251,0003 bd2 ba1.3k sqft4334 Morningside Dr, Helena, AL 35080For SaleMLS ID #21459324, Nakia Walker, Opendoor Brokerage LLC. GALMLS
- $154,9003 bd2 ba1k sqftSpectrum, Att, Bessemer, AL 35022For SaleMLS ID #21465303, Dana Patterson, RealtySouth-Inverness Office. GALMLS
- $199,0002 bd2 ba1.1k sqftAtt, Pelham, AL 35124For SaleMLS ID #21450722, Della Pender, RealtySouth Chelsea Branch. GALMLS
- $184,9002 bd3 ba1.3k sqftTbd, Pelham, AL 35124For SaleMLS ID #21460171, Paul DeCarlo, RE/MAX Preferred. GALMLS
- $220,0003 bd2 ba1.3k sqft6049 Gwin Cir, Bessemer, AL 35023For SaleMLS ID #21449955, Christa Rainey, Five Star Real Estate, LLC. GALMLS
- $185,9003 bd1 ba1k sqft1760 34th Pl N, Birmingham, AL 35234For SaleMLS ID #21439111, Kennethee Dunner, Green Acres Realty Ent LLC. GALMLS
- $199,0002 bd2 ba1k sqft352 Rocky Ridge Cir, Helena, AL 35080For SaleMLS ID #21460604, John Hereford, RE/MAX Advantage. GALMLS
- $117,9003 bd2 ba1.9k sqft229 11th Ct W, Birmingham, AL 35204For SaleMLS ID #21448217, Melissa Justice, Alabama Realty Servicing Inc. GALMLS
- $219,0003 bd2 ba1.7k sqft513 Lynnwood Cir, Birmingham, AL 35217For SaleMLS ID #21461304, Kathy Caufield, Magnolia Real Estate Group LLC. GALMLS
- $200,0003 bd1 ba1.4k sqft1197 7th Ave, Pleasant Grove, AL 35127For SaleMLS ID #21461748, Nebrazy Adams, RealtySouth-I459 Southwest. GALMLS
- $259,9003 bd2 ba1.6k sqft1342 4th Ave, Pleasant Grove, AL 35127For SaleMLS ID #21459723, Amy Spinks, Realty Pros, LLC. GALMLS
