Skip main navigation
Sold for $278,000
  • $278,000

    1403 29th St, Ashland, KY 41101

    5beds
    2,520sqft
    Single Family Residence
    Built in ----
    0.35 Acres Lot
    $287,300 Zestimate®
    $110/sqft
    $1,573 Estimated rent

    Home value

    $287,300

    Estimated sales range

    Not available

    $1,573/mo

    Zestimate® history
    Loading
    Loading...

    Owner options

    List your home for rent

    $1,573/mo

    Rent Zestimate®

    Find your next renter with Zillow Rental Manager. Plus, with online applications, you can quickly screen prospective tenants – for free.

    Learn more

    $1,573/mo

    Rent Zestimate®

    Refinance and save

    $1,735/mo

    Est. payment

    Refinancing to a lower rate could help reduce your monthly payments and save thousands over the life of the loan.

    See today's rates

    $1,735/mo

    Est. payment

    Explore your selling options

    Work with a Zillow partner agent

    Leverage their expertise and Zillow's premium Showcase listings to get your home seen by more buyers.

    Get started

    List with your own agent

    Get your home in front of millions of buyers by listing it on Zillow.

    Learn how to do it

    Sell it yourself

    Take full control of how buyers see your home on Zillow by listing For Sale by Owner (FSBO).

    List your home

    What's special

    Gas log fireplaceFully fenced yardCharming front porchUpdated kitchenNewly added deckHardwood floorsCustom hand-built cabinetry
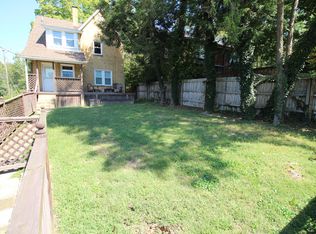
    Welcome to 1403 29th Street in Ashland, KY – where timeless charm meets modern updates in a home that truly has it all. Located on a spacious corner lot in the heart of South Ashland, this beautifully renovated 3-story brick home offers 2,520 square feet of finished living space, plus a 3-car detached garage and a large, fully fenced yard ready for play, gardening, or outdoor entertaining. Step inside and feel immediately at home in the large living room, perfect for cozy nights around the gas log fireplace, and enjoy the flexibility of an additional family room for gathering, relaxing, or entertaining guests. The thoughtfully updated kitchen is a standout, featuring custom hand-built cabinetry, quartz countertops, brand-new appliances, and a layout that opens into a spacious dining room—ideal for hosting. A convenient half bath is located on the main floor. Upstairs, you’ll find five generously sized bedrooms across two upper levels, along with a completely renovated full bath that boasts a luxurious soaking tub. Throughout the home, hardwood floors and updated flooring offer a seamless transition from room to room, while thoughtful details like updated lighting and neutral paint tones bring it all together. Outdoors, enjoy morning coffee on the charming front porch, on the newly added deck, or relax on the patio area beside the home. The detached 3-car garage provides ample room for storage or workshop needs. A finished 160 sq ft area in the basement adds even more flexible space. This home is tucked into a quiet, walkable neighborhood just minutes from local amenities, schools, and parks. With so much space inside and out—and every update thoughtfully completed—this home offers the rare combination of classic character, modern convenience, and room to grow. Come see what makes 1403 29th Street your perfect forever home—schedule your private tour today!

    Zillow last checked:

    Listing updated:

    Listed by:

    Johnathon Parsons,

    EXP Realty, LLC

    Bought with:

    Johnathon Parsons, 285323

    EXP Realty, LLC

    Source: AABR,MLS#: 58807MLS Logo

    Facts & features

    Interior

    Bedrooms & bathrooms
    • Bedrooms: 5
    • Bathrooms: 2
    • Full bathrooms: 1
    • 1/2 bathrooms: 1
    • Main level bathrooms: 1
    Primary bedroom
    • Level: Upper
    • Area: 204.66
    • Dimensions: 16.9 x 12.11
    Bedroom 2
    • Level: Upper
    • Area: 110.58
    • Dimensions: 9.7 x 11.4
    Bedroom 3
    • Level: Upper
    • Area: 133.4
    • Dimensions: 11.6 x 11.5
    Bedroom 4
    • Level: Upper
    • Area: 154.7
    • Dimensions: 11.9 x 13
    Bathroom
    • Level: Upper,Main
    • Area: 19
    • Dimensions: 3.8 x 5
    Family room
    • Level: Main
    • Area: 207.9
    • Dimensions: 15.4 x 13.5
    Kitchen
    • Level: Main
    • Area: 262.2
    • Dimensions: 11.11 x 23.6
    Living room
    • Level: Main
    • Area: 287.01
    • Dimensions: 12.11 x 23.7
    Heating
    • Natural Gas
    Cooling
    • Central Air
    Appliances
    • Included: Dishwasher, Disposal, Gas Range, Refrigerator, Other
    Features
    • Basement: Partially Finished,Other
    • Has fireplace: Yes
    • Fireplace features: Gas Log
    Interior area
    • Total interior livable area: 2,520 sqft
    • Finished area above ground: 2,520
    • Finished area below ground: 160

    Property

    Parking
    • Total spaces: 3
    • Parking features: Detached
    • Garage spaces: 3
    Features
    • Levels: Multi/Split
    • Patio & porch: Deck, Patio, Porch
    • Fencing: Fenced
    Lot
    • Size: 0.35 Acres
    • Topography: Level
    Details
    • Parcel number: 038140102000

    Construction

    Type & style
    • Home type: SingleFamily
    • Property subtype: Single Family Residence
    Materials
    • Brick/Siding
    • Foundation: Brick/Mortar, Block
    • Roof: Metal,Rubber
    Condition
    • 50 or more Years
    • New construction: No

    Utilities & green energy

    • Sewer: Public Sewer
    • Water: Public

    Community & HOA

    Location
    • Region: Ashland

    Financial & listing details

    • Price per square foot: $110/sqft
    • Tax assessed value: $172,500
    • Annual tax amount: $1,053
    • Price range: $278K - $278K
    • Date on market: 5/21/2025

    Price history

    DateEventPrice
    11/12/2025Sold$278,000-4.1%$110/sqft
    Source: AABR #58807 Report a problem
    11/6/2025Pending sale$289,900$115/sqft
    Source: AABR #58807 Report a problem
    9/12/2025Contingent$289,900$115/sqft
    Source: AABR #58807 Report a problem
    9/2/2025Price change$289,900-3.3%$115/sqft
    Source: AABR #58807 Report a problem
    7/9/2025Price change$299,900-6.3%$119/sqft
    Source: AABR #58807 Report a problem
    6/10/2025Price change$319,900-3%$127/sqft
    Source: AABR #58807 Report a problem
    5/21/2025Listed for sale$329,900+91.2%$131/sqft
    Source: AABR #58807 Report a problem
    11/18/2022Sold$172,500-1.1%$68/sqft
    Source: AABR #53622 Report a problem
    11/12/2022Contingent$174,500$69/sqft
    Source: AABR #53622 Report a problem
    11/5/2022Price change$174,500-10.3%$69/sqft
    Source: AABR #53622 Report a problem
    9/27/2022Listed for sale$194,500$77/sqft
    Source: AABR #53622 Report a problem
    8/15/2022Contingent$194,500$77/sqft
    Source: AABR #53622 Report a problem
    8/1/2022Price change$194,500-13.4%$77/sqft
    Source: AABR #53622 Report a problem
    7/17/2022Listed for sale$224,500-13.6%$89/sqft
    Source: AABR #53622 Report a problem
    1/19/2013Listing removed$259,900$103/sqft
    Source: CENTURY 21 Brooks Wells Enterprises #33951 Report a problem
    12/18/2012Listed for sale$259,900$103/sqft
    Source: CENTURY 21 Brooks Wells Enterprises #33951 Report a problem

    Public tax history

    YearProperty taxesTax assessment
    2024$1,053 -1.3%$172,500
    2023$1,067 +61%$172,500 +20.5%
    2022$663 -0.7%$143,200
    2021$667 -3%$143,200
    2020$688 -26.1%$143,200
    2019$932 +45.1%$143,200 +50.7%
    2018$642 +6.7%$95,000
    2017$602 +5.4%$95,000
    2016$571 -0.3%$95,000
    2015$573 -1.5%$95,000
    2012$581 -1.4%$95,000
    2011$590 $95,000
    2010-- $95,000
    Find assessor info on the county website

    Neighborhood: 41101

    Nearby schools

    GreatSchools rating
    Schools provided by the listing agent
    • District: Ashland Indepen

    Source: AABR. This data may not be complete. We recommend contacting the local school district to confirm school assignments for this home.

    Get pre-qualified for a loan
    At Zillow Home Loans, we can pre-qualify you in as little as 5 minutes with no impact to your credit score.

    An equal housing lender. NMLS #10287.