Skip main navigation
Closed
  • $240,000

    1403 3rd St NE, Rochester, MN 55906

    2beds
    880sqft
    Single Family
    Built in 1929
    4,922 Square Feet Lot
    $240,100 Zestimate®
    $273/sqft
    $1,593 Estimated rent

    Home value

    $240,100

    $226,000 - $257,000

    $1,593/mo

    Zestimate® history
    Loading
    Loading...

    Owner options

    List your home for rent

    $1,593/mo

    Rent Zestimate®

    Find your next renter with Zillow Rental Manager. Plus, with online applications, you can quickly screen prospective tenants – for free.

    Learn more

    $1,593/mo

    Rent Zestimate®

    Refinance and save

    $1,231/mo

    Est. payment

    Refinancing to a lower rate could help reduce your monthly payments and save thousands over the life of the loan.

    See today's rates

    $1,231/mo

    Est. payment

    Explore your selling options

    Work with a Zillow partner agent

    Leverage their expertise and Zillow's premium Showcase listings to get your home seen by more buyers.

    Get started

    List with your own agent

    Get your home in front of millions of buyers by listing it on Zillow.

    Learn how to do it

    Sell it yourself

    Take full control of how buyers see your home on Zillow by listing For Sale by Owner (FSBO).

    List your home

    What's special

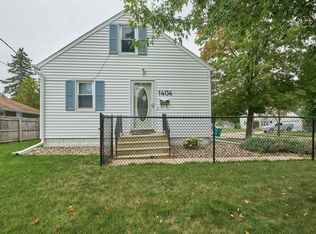
    Warning: This house may cause sudden urges to sit on the front porch, and brag to your friends about finding a move-in ready home that doesn't need a reality TV renovation crew. Located in desirable NE Rochester just minutes from Silver Lake & Quarry Hill and you can also make it to downtown Rochester in about a 15-20 minute walk. This well-cared-for 2-bedroom, 2-bathroom rambler is proof that "They don't build them like they used to" can actually be a compliment. Step inside to find beautiful hardwood floors throughout the main level, fresh paint, updated windows, and a kitchen that's already been updated so you can spend your weekends enjoying the home instead of tearing it apart. Outside, you'll love the covered front porch for relaxing, the backyard patio area for evening hangouts, the detached garage and just enough backyard to have a place to hang out without a full day's mowing project! The stucco exterior offers timeless curb appeal, while the dry basement and updated mechanicals provide peace of mind. Clean, solid, charming, and move-in ready—this is the kind of home your future self will thank you for buying. Pre-Inspection available on 6/25.

    Zillow last checked:

    Listing updated:

    Listed by:

    Christopher Hus 507-398-9166,

    Re/Max Results

    Bought with:

    Christopher Hus

    Re/Max Results

    Source: NorthstarMLS as distributed by MLS GRID,MLS#: 7095880MLS Logo

    Facts & features

    Interior

    Bedrooms & bathrooms
    • Bedrooms: 2
    • Bathrooms: 2
    • Full bathrooms: 1
    • 3/4 bathrooms: 1
    Bedroom
    • Level: Main
    • Area: 126.5 Square Feet
    • Dimensions: 11 X 11.5
    Bedroom 2
    • Level: Main
    • Area: 100 Square Feet
    • Dimensions: 10 X 10
    Bathroom
    • Level: Main
    • Area: 40 Square Feet
    • Dimensions: 5 X 8
    Bathroom
    • Level: Lower
    • Area: 36 Square Feet
    • Dimensions: 6 X 6
    Dining room
    • Level: Main
    • Area: 110 Square Feet
    • Dimensions: 10 X 11
    Family room
    • Level: Lower
    • Area: 220 Square Feet
    • Dimensions: 10 X 22
    Kitchen
    • Level: Main
    • Area: 105 Square Feet
    • Dimensions: 7.5 X 14
    Laundry
    • Level: Lower
    Living room
    • Level: Main
    • Area: 154 Square Feet
    • Dimensions: 11 X 14
    Heating
    • Forced Air
    Cooling
    • Central Air
    Appliances
    • Included: Dryer, Range, Refrigerator, Washer
    • Laundry: Lower Level
    Features
    • Basement: Block,Full
    • Has fireplace: No
    Interior area
    • Total structure area: 1,625
    • Total interior livable area: 880 sqft
    • Finished area above ground: 840
    • Finished area below ground: 40

    Property

    Parking
    • Total spaces: 1
    • Parking features: Detached Garage
    • Garage spaces: 1
    • Details: Garage Dimensions (12 x 16), Garage Door Height (8), Garage Door Width (7)
    Accessibility
    • Accessibility features: None
    Features
    • Levels: One
    • Stories: 1
    • Patio & porch: Front Porch, Patio
    • Fencing: Chain Link,Partial
    Lot
    • Size: 4,922 Square Feet
    • Dimensions: 50 x 99
    • Features: Corner Lot
    Details
    • Foundation area: 840
    • Parcel number: 743642014753
    • Zoning description: Residential-Single Family

    Construction

    Type & style
    • Home type: SingleFamily
    • Property subtype: Single Family
    Materials
    • Frame
    • Roof: Asphalt
    Condition
    • New construction: No
    • Year built: 1929

    Utilities & green energy

    • Electric: Circuit Breakers, 100 Amp Service, Power Company: Rochester Public Utilities
    • Gas: Natural Gas
    • Sewer: City Sewer/Connected
    • Water: City Water/Connected

    Community & HOA

    Community
    • Subdivision: Morningside Sub
    HOA
    • Has HOA: No
    Location
    • Region: Rochester

    Financial & listing details

    • Price per square foot: $273/sqft
    • Tax assessed value: $197,300
    • Annual tax amount: $2,482
    • Date on market: 6/22/2026
    • Cumulative days on market: 2 days

    Price history

    DateEventPrice
    7/24/2026Sold$240,000-1.2%$273/sqft
    Source: NorthstarMLS as distributed by MLS GRID #7095880 Report a problem
    6/27/2026Pending sale$242,900$276/sqft
    Source: NorthstarMLS as distributed by MLS GRID #7095880 Report a problem
    6/25/2026Listed for sale$242,900+111.2%$276/sqft
    Source: NorthstarMLS as distributed by MLS GRID #7095880 Report a problem
    3/28/2016Sold$115,000+2.8%$131/sqft
    Source: NorthstarMLS as distributed by MLS GRID #5126807 Report a problem
    2/27/2016Pending sale$111,900$127/sqft
    Source: Keller Williams - Rochester #4068796 Report a problem
    2/25/2016Listed for sale$111,900-4.8%$127/sqft
    Source: Keller Williams - Rochester #4068796 Report a problem
    10/22/2014Listing removed$117,500$134/sqft
    Source: Property Brokers of Minnesota, INC #4055660 Report a problem
    8/21/2014Price change$117,500-1.7%$134/sqft
    Source: Property Brokers of Minnesota, INC #4055660 Report a problem
    7/30/2014Price change$119,500-8%$136/sqft
    Source: Property Brokers of Minnesota, INC #4055660 Report a problem
    7/21/2014Listed for sale$129,900$148/sqft
    Source: Property Brokers of Minnesota, INC #4055660 Report a problem

    Public tax history

    YearProperty taxesTax assessment
    2025$2,358 +9.5%$168,500 +3.2%
    2024$2,154 $163,200 -3%
    2023-- $168,200 +11.8%
    2022$1,734 +6.4%$150,400 +22.6%
    2021$1,630 +1.6%$122,700 +7%
    2020$1,604 +17.9%$114,700 +25.9%
    2019$1,360 $91,100 -14.5%
    2017$1,360 +1%$106,500 +15.4%
    2016$1,346 $92,300 +3.8%
    2015$1,346 +1.5%$88,900 -1.6%
    2014$1,326 +5.7%$90,300 -0.3%
    2012$1,254 $90,600 -1%
    2011-- $91,500 -0.5%
    2010$1,176 -0.3%$92,000
    2008$1,180 $92,000
    Find assessor info on the county website

    Neighborhood: East Side

    Nearby schools

    GreatSchools rating
    Schools provided by the listing agent
    • Elementary: Jefferson
    • Middle: Kellogg
    • High: Century

    Source: NorthstarMLS as distributed by MLS GRID. This data may not be complete. We recommend contacting the local school district to confirm school assignments for this home.

    Get a cash offer in 3 minutes
    Find out how much your home could sell for in as little as 3 minutes with a no-obligation cash offer.
    Estimated market value
    $240,100
    Get a cash offer in 3 minutes
    Find out how much your home could sell for in as little as 3 minutes with a no-obligation cash offer.
    Estimated market value
    $240,100