Skip main navigation
Sold for $330,000
  • $330,000

    1403 4th Avenue Ext, Farmville, VA 23901

    5beds
    3,181sqft
    Single Family Residence
    Built in 1997
    0.49 Acres Lot
    $333,900 Zestimate®
    $104/sqft
    $3,023 Estimated rent

    Home value

    $333,900

    Estimated sales range

    Not available

    $3,023/mo

    Zestimate® history
    Loading
    Loading...

    Owner options

    List your home for rent

    $3,023/mo

    Rent Zestimate®

    Find your next renter with Zillow Rental Manager. Plus, with online applications, you can quickly screen prospective tenants – for free.

    Learn more

    $3,023/mo

    Rent Zestimate®

    Refinance and save

    $1,865/mo

    Est. payment

    Refinancing to a lower rate could help reduce your monthly payments and save thousands over the life of the loan.

    See today's rates

    $1,865/mo

    Est. payment

    Explore your selling options

    Work with a Zillow partner agent

    Leverage their expertise and Zillow's premium Showcase listings to get your home seen by more buyers.

    Get started

    List with your own agent

    Get your home in front of millions of buyers by listing it on Zillow.

    Learn how to do it

    Sell it yourself

    Take full control of how buyers see your home on Zillow by listing For Sale by Owner (FSBO).

    List your home

    What's special

    Low-maintenance vinyl sidingAlmost half-acre lotBreakfast nookKitchen offers ample cabinetryFull hall bath
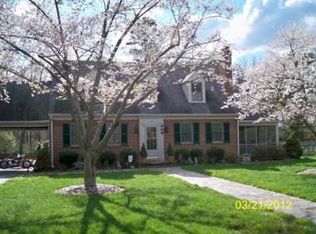
    Located in the heart of Farmville, this spacious 5+ bedroom, 3.5 bath home offers over 3,000 square feet of living space and endless potential. Situated on an almost half-acre lot, the property features peaceful pond views from the backyard and a partially finished walk-out basement. The first floor includes hardwood floors in the foyer, formal dining room, and kitchen. The kitchen offers ample cabinetry, a pantry, breakfast nook, and direct access to the attached two-car garage. Just off the kitchen is a generous living room with a gas fireplace and access to the rear deck overlooking the backyard. Upstairs you’ll find four bedrooms, including a large primary suite with a walk-in closet, private bath with walk-in shower, and additional flex space ideal for a sitting area, office, or storage. A full hall bath and a large bonus room over the garage (included in the bedroom count) complete the second level. The partially finished basement includes a full bath, an additional bedroom with walk-in closet, and a large recreation room or potential sixth bedroom with walk-out access to the backyard. Two unfinished rooms provide excellent storage space. Additional features include a tankless water heater, whole-house generator, concrete driveway, and low-maintenance vinyl siding. Conveniently located near Longwood University and Hampden-Sydney College, this home is just minutes from downtown Farmville’s shopping, dining, and local events. Enjoy easy access to High Bridge Trail State Park, offering over 40 miles of hiking, biking, and bridle trails. Nearby amenities also include local parks, schools, healthcare facilities, and convenient access to Richmond, Charlottesville, and Lynchburg, making this an ideal location for both everyday living and weekend getaways. With some TLC and updating, this home presents a wonderful opportunity to create your dream space in a desirable Farmville location. Property is being sold as-is.

    Zillow last checked:

    Listing updated:

    Listed by:

    Shannon Warren 804-432-3522,

    BHG Base Camp

    Bought with:

    Kimberly Lamon, 0225276146

    Long & Foster REALTORS

    Source: CVRMLS,MLS#: 2601816MLS LogoOriginating MLS: Central Virginia Regional MLS

    Facts & features

    Interior

    Bedrooms & bathrooms
    • Bedrooms: 5
    • Bathrooms: 4
    • Full bathrooms: 3
    • 1/2 bathrooms: 1
    Other
    • Description: Tub & Shower
    • Level: Basement
    Other
    • Description: Tub & Shower
    • Level: Second
    Half bath
    • Level: First
    Heating
    • Forced Air, Propane, Zoned
    Cooling
    • Central Air
    Appliances
    • Included: Dryer, Dishwasher, Electric Cooking, Disposal, Microwave, Propane Water Heater, Refrigerator, Smooth Cooktop, Tankless Water Heater, Washer
    • Laundry: Washer Hookup, Dryer Hookup
    Features
    • Breakfast Area, Bay Window, Dining Area, Separate/Formal Dining Room, Eat-in Kitchen, Fireplace, Hot Tub/Spa, Bath in Primary Bedroom, Pantry, Walk-In Closet(s), Built In Shower Chair
    • Flooring: Laminate, Partially Carpeted, Wood
    • Basement: Full,Partially Finished,Walk-Out Access
    • Attic: Access Only
    • Number of fireplaces: 1
    • Fireplace features: Gas
    Interior area
    • Total interior livable area: 3,181 sqft
    • Finished area above ground: 2,245
    • Finished area below ground: 936

    Property

    Parking
    • Total spaces: 2
    • Parking features: Attached, Direct Access, Driveway, Garage, Oversized, Paved, Two Spaces
    • Attached garage spaces: 2
    • Has uncovered spaces: Yes
    Accessibility
    • Accessibility features: Accessibility Features, Stair Lift
    Features
    • Levels: Three Or More
    • Stories: 3
    • Patio & porch: Front Porch, Deck, Porch
    • Exterior features: Deck, Porch, Storage, Shed, Paved Driveway
    • Pool features: None
    • Has spa: Yes
    • Spa features: Hot Tub
    • Fencing: Back Yard,Fenced,Partial
    Lot
    • Size: 0.49 Acres
    Details
    • Parcel number: 023A12438
    • Special conditions: Estate
    • Other equipment: Generator

    Construction

    Type & style
    • Home type: SingleFamily
    • Architectural style: Colonial,Two Story
    • Property subtype: Single Family Residence
    Materials
    • Drywall, Frame, Vinyl Siding
    Condition
    • Resale
    • New construction: No
    • Year built: 1997

    Utilities & green energy

    • Electric: Generator Hookup
    • Sewer: Public Sewer
    • Water: Public

    Community & neighborhood

    Location
    • Region: Farmville
    • Subdivision: None

    Other

    Other facts
    • Ownership: Estate

    Price history

    DateEventPrice
    4/10/2026Sold$330,000-5.7%$104/sqft
    Source: CVRMLS #2601816 Report a problem
    3/14/2026Pending sale$350,000$110/sqft
    Source: CVRMLS #2601816 Report a problem
    2/16/2026Price change$350,000-4.1%$110/sqft
    Source: CVRMLS #2601816 Report a problem
    1/22/2026Listed for sale$365,000$115/sqft
    Source: CVRMLS #2601816 Report a problem

    Public tax history

    Tax history is unavailable.

    Neighborhood: 23901

    Nearby schools

    GreatSchools rating
    Schools provided by the listing agent
    • Elementary: Prince Edward
    • Middle: Prince Edward
    • High: Prince Edward

    Source: CVRMLS. This data may not be complete. We recommend contacting the local school district to confirm school assignments for this home.

    Get pre-qualified for a loan
    At Zillow Home Loans, we can pre-qualify you in as little as 5 minutes with no impact to your credit score.

    An equal housing lender. NMLS #10287.

    Sell for more on Zillow
    Get a Zillow Showcase℠ listing at no additional cost and you could sell for .
    $333,900
    2% more
    +$6,678
    With Zillow Showcase(estimated)
    $340,578