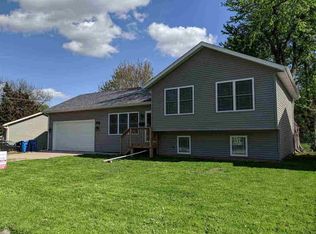
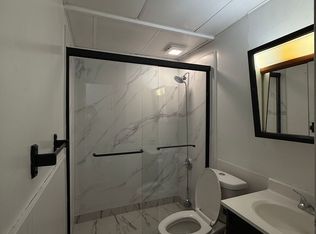
Great location! Motivated Sellers! With a little TLC, this 3 bed ranch style home could be charming! Homeowners have installed beautiful LVP flooring, new electric heating and air conditioning system with fresh ductwork, updated the bath shower surround, also put in a new gas stovetop. The property features a spacious partially finished basement that's waiting for your personal touch with lots of storage. The roof has been inspected, the house roof has tar & gravel on a low pitch and is in good condition. Additional convenience comes from the extra shed space attached to the garage with a fenced in yard. CONTINGENT on seller closing on a home of their choice. SO MUCH POTENTIAL. Being sold "As Is".
Closed
$122,500
1403 5th Ave, Silvis, IL 61282
3beds
1,176sqft
Single Family Residence
Built in 1959
6,394 Square Feet Lot
$124,100 Zestimate®
$104/sqft
$1,501 Estimated rent
Home value
$124,100
$103,000 - $150,000
$1,501/mo
Zestimate® history
Owner options
List your home for rent
$1,501/mo
Rent Zestimate®
Find your next renter with Zillow Rental Manager. Plus, with online applications, you can quickly screen prospective tenants – for free.
$1,501/mo
Rent Zestimate®
Refinance and save
$764/mo
Est. payment
Refinancing to a lower rate could help reduce your monthly payments and save thousands over the life of the loan.
$764/mo
Est. payment
Explore your selling options
Work with a Zillow partner agent
Leverage their expertise and Zillow's premium Showcase listings to get your home seen by more buyers.
Get startedList with your own agent
Get your home in front of millions of buyers by listing it on Zillow.
Learn how to do itSell it yourself
Take full control of how buyers see your home on Zillow by listing For Sale by Owner (FSBO).
List your homeWhat's special
Zillow last checked:
Listing updated:
Listing courtesy of:
Heidi Colbrese 309-373-2549,
Ruhl&Ruhl REALTORS Moline
Bought with:
Cyndi Webster
Ruhl&Ruhl REALTORS Moline
Source: MRED as distributed by MLS GRID,MLS#: QC4264709
Facts & features
Interior
Bedrooms & bathrooms
- Bedrooms: 3
- Bathrooms: 2
- Full bathrooms: 1
- 1/2 bathrooms: 1
Primary bedroom
- Features: Flooring (Laminate)
- Level: Main
- Area: 156 Square Feet
- Dimensions: 12x13
Primary bedroom
- Features: Flooring (Laminate)
- Level: Main
- Area: 156 Square Feet
- Dimensions: 12x13
Bedroom 2
- Features: Flooring (Laminate)
- Level: Main
- Area: 104 Square Feet
- Dimensions: 8x13
Bedroom 2
- Features: Flooring (Laminate)
- Level: Main
- Area: 104 Square Feet
- Dimensions: 8x13
Bedroom 3
- Features: Flooring (Laminate)
- Level: Main
- Area: 64 Square Feet
- Dimensions: 8x8
Bedroom 3
- Features: Flooring (Laminate)
- Level: Main
- Area: 64 Square Feet
- Dimensions: 8x8
Dining room
- Features: Flooring (Luxury Vinyl)
- Level: Main
- Area: 72 Square Feet
- Dimensions: 9x8
Dining room
- Features: Flooring (Luxury Vinyl)
- Level: Main
- Area: 72 Square Feet
- Dimensions: 9x8
Kitchen
- Features: Flooring (Laminate)
- Level: Main
- Area: 126 Square Feet
- Dimensions: 9x14
Kitchen
- Features: Kitchen (Eating Area-Table Space), Flooring (Laminate)
- Level: Main
- Area: 126 Square Feet
- Dimensions: 9x14
Laundry
- Features: Flooring (Other)
- Level: Basement
- Area: 120 Square Feet
- Dimensions: 12x10
Laundry
- Features: Flooring (Other)
- Level: Basement
- Area: 120 Square Feet
- Dimensions: 12x10
Living room
- Features: Flooring (Luxury Vinyl)
- Level: Main
- Area: 208 Square Feet
- Dimensions: 13x16
Living room
- Features: Flooring (Luxury Vinyl)
- Level: Main
- Area: 208 Square Feet
- Dimensions: 13x16
Office
- Features: Flooring (Tile)
- Level: Basement
- Area: 156 Square Feet
- Dimensions: 12x13
Office
- Features: Flooring (Tile)
- Level: Basement
- Area: 156 Square Feet
- Dimensions: 12x13
Office
- Features: Flooring (Tile)
- Level: Basement
- Area: 156 Square Feet
- Dimensions: 12x13
Recreation room
- Features: Flooring (Tile)
- Level: Basement
- Area: 486 Square Feet
- Dimensions: 18x27
Recreation room
- Features: Flooring (Tile)
- Level: Basement
- Area: 486 Square Feet
- Dimensions: 18x27
Heating
- Electric, Forced Air
Cooling
- Central Air
Features
- Basement: Unfinished,Egress Window,Full
- Has fireplace: Yes
- Fireplace features: Gas Starter
Interior area
- Total interior livable area: 1,176 sqft
Property
Parking
- Total spaces: 2
- Parking features: Yes, Detached, Guest, Garage
- Garage spaces: 2
Features
- Fencing: Fenced
Lot
- Size: 6,394 sqft
- Dimensions: 139x46
- Features: Corner Lot, Level
Details
- Parcel number: 0932303007
Construction
Type & style
- Home type: SingleFamily
- Architectural style: Ranch
- Property subtype: Single Family Residence
Materials
- Vinyl Siding, Frame
- Foundation: Block
Condition
- New construction: No
- Year built: 1959
Utilities & green energy
- Sewer: Public Sewer
- Water: Public
Community & neighborhood
Location
- Region: Silvis
- Subdivision: Village Of Silvis
Other
Other facts
- Listing terms: Conventional
Price history
| Date | Event | Price |
|---|---|---|
| 9/22/2025 | Sold | $122,500-2.8%$104/sqft |
Source:  MRED as distributed by MLS GRID #QC4264709 Report a problem MRED as distributed by MLS GRID #QC4264709 Report a problem | ||
| 7/29/2025 | Pending sale | $126,000$107/sqft |
Source:  RMLS Alliance as distributed by MLS GRID #QC4264709 Report a problem RMLS Alliance as distributed by MLS GRID #QC4264709 Report a problem | ||
| 7/22/2025 | Price change | $126,000-5.3%$107/sqft |
Source: RMLS Alliance as distributed by MLS GRID #QC4264709 Report a problem | ||
| 7/17/2025 | Price change | $133,000-1.5%$113/sqft |
Source: RMLS Alliance as distributed by MLS GRID #QC4264709 Report a problem | ||
| 7/7/2025 | Price change | $135,000-5.6%$115/sqft |
Source: RMLS Alliance as distributed by MLS GRID #QC4264709 Report a problem | ||
| 6/25/2025 | Listed for sale | $143,000+20.2%$122/sqft |
Source: RMLS Alliance as distributed by MLS GRID #QC4264709 Report a problem | ||
| 3/9/2023 | Sold | $119,000-4.7%$101/sqft |
Source: Public Record Report a problem | ||
| 2/6/2023 | Contingent | $124,900$106/sqft |
Source: RMLS Alliance as distributed by MLS GRID #QC4238879 Report a problem | ||
| 1/25/2023 | Price change | $124,900-7.5%$106/sqft |
Source: RMLS Alliance as distributed by MLS GRID #QC4238879 Report a problem | ||
| 12/14/2022 | Price change | $135,000-3.5%$115/sqft |
Source: RMLS Alliance as distributed by MLS GRID #QC4238879 Report a problem | ||
| 11/20/2022 | Listed for sale | $139,900+74.9%$119/sqft |
Source: RMLS Alliance as distributed by MLS GRID #QC4238879 Report a problem | ||
| 7/1/2015 | Sold | $80,000$68/sqft |
Source: Public Record Report a problem | ||
| 6/13/2015 | Pending sale | $80,000$68/sqft |
Source: RE/MAX RIVER CITIES #4159206 Report a problem | ||
| 6/8/2015 | Listed for sale | $80,000$68/sqft |
Source: RE/MAX RIVER CITIES #4159206 Report a problem | ||
| 5/30/2015 | Pending sale | $80,000$68/sqft |
Source: RE/MAX RIVER CITIES #4159206 Report a problem | ||
| 5/29/2015 | Listed for sale | $80,000$68/sqft |
Source: RE/MAX RIVER CITIES #4159206 Report a problem | ||
| 3/25/2015 | Pending sale | $80,000$68/sqft |
Source: RE/MAX RIVER CITIES #4159206 Report a problem | ||
| 3/17/2015 | Listed for sale | $80,000$68/sqft |
Source: RE/MAX RIVER CITIES #4159206 Report a problem | ||
Public tax history
| Year | Property taxes | Tax assessment |
|---|---|---|
| 2024 | $3,927 +8% | $47,888 +6.7% |
| 2023 | $3,637 -1.6% | $44,881 +0.7% |
| 2022 | $3,695 +2.8% | $44,550 +4.6% |
| 2021 | $3,593 -13.7% | $42,591 +1.3% |
| 2020 | $4,165 +1% | $42,045 +1.8% |
| 2019 | $4,123 +33% | $41,282 +32.4% |
| 2018 | $3,100 +1% | $31,175 +1.9% |
| 2017 | $3,068 -0.1% | $30,594 +0.5% |
| 2016 | $3,070 +25.4% | $30,442 +2% |
| 2015 | $2,448 | $29,845 +2.6% |
| 2014 | -- | $29,097 |
| 2013 | -- | $29,097 -11.4% |
| 2012 | -- | $32,842 +8.7% |
| 2011 | -- | $30,213 +1.5% |
| 2010 | -- | $29,781 +2% |
| 2008 | -- | $29,197 +11.8% |
| 2006 | -- | $26,112 -3.9% |
| 2005 | $1,534 0% | $27,177 +3.6% |
| 2004 | $1,534 -9.5% | $26,225 +2% |
| 2003 | $1,694 +1.2% | $25,711 +5% |
| 2002 | $1,674 +10.9% | $24,487 +6.5% |
| 2001 | $1,509 +8.7% | $22,992 +3% |
| 2000 | $1,389 | $22,322 |
Find assessor info on the county website
Neighborhood: 61282
Nearby schools
GreatSchools rating
- 5/10George O Barr SchoolGrades: PK-5Distance: 0.1 mi
- 5/10Silvis Jr High SchoolGrades: 6-8Distance: 2 mi
- 4/10United Twp High SchoolGrades: 9-12Distance: 1.6 mi
Schools provided by the listing agent
- Elementary: George O Barr
- Middle: Silvis
- High: United Township
Source: MRED as distributed by MLS GRID. This data may not be complete. We recommend contacting the local school district to confirm school assignments for this home.


Get pre-qualified for a loan
At Zillow Home Loans, we can pre-qualify you in as little as 5 minutes with no impact to your credit score.An equal housing lender. NMLS #10287.
Sell for more on Zillow
Get a Zillow Showcase℠ listing at no additional cost and you could sell for .
$124,100
2% more
+$2,482
With Zillow Showcase(estimated)
$126,582
- Illinois
- Rock Island County
- Silvis
- 61282
- 1403 5th Ave
Nearby cities
Nearby zip codes
Other Silvis Topics
