Skip main navigation
Closed
  • $705,000

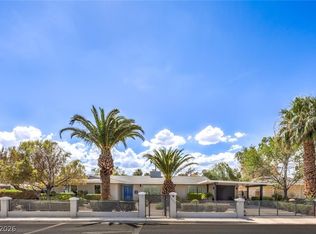
    1403 5th Pl, Las Vegas, NV 89104

    4beds
    2,972sqft
    Single Family Residence
    Built in 1970
    10,454.4 Square Feet Lot
    $679,600 Zestimate®
    $237/sqft
    $2,903 Estimated rent

    Home value

    $679,600

    $612,000 - $754,000

    $2,903/mo

    Zestimate® history
    Loading
    Loading...

    Owner options

    List your home for rent

    $2,903/mo

    Rent Zestimate®

    Find your next renter with Zillow Rental Manager. Plus, with online applications, you can quickly screen prospective tenants – for free.

    Learn more

    $2,903/mo

    Rent Zestimate®

    Refinance and save

    $4,098/mo

    Est. payment

    Refinancing to a lower rate could help reduce your monthly payments and save thousands over the life of the loan.

    See today's rates

    $4,098/mo

    Est. payment

    Explore your selling options

    Work with a Zillow partner agent

    Leverage their expertise and Zillow's premium Showcase listings to get your home seen by more buyers.

    Get started

    List with your own agent

    Get your home in front of millions of buyers by listing it on Zillow.

    Learn how to do it

    Sell it yourself

    Take full control of how buyers see your home on Zillow by listing For Sale by Owner (FSBO).

    List your home

    What's special

    Guest quartersModern luxurySingle-story ranch homeTimeless charmComfort style and functionalityBrand-new buildAmple storage
    Showings via Open House or by appointment only with your Realtor. Loan pre-approval or proof of funds required for private showings. Beautifully renovated 2,972 sq. ft. single-story ranch home with a 536 sq. ft. guest quarters offers modern luxury and timeless charm. Thoughtful upgrades throughout make it feel like a brand-new build, blending comfort, style, and functionality. Ideal for multi-generational living, guests, or long-term rental. Situated on a nearly quarter-acre lot, this home features an expansive yard large enough to add a pool, ample storage, including a 486 sq. ft. attic, and inviting outdoor spaces—perfect for entertaining or relaxing. Minutes from the Arts District and Historic Downtown, with easy access to dining, shopping, and entertainment. One of the best features: No HOA! An upgraded home that truly stands out—offering space, sophistication, and exceptional value. Don’t miss this one! Plan to sign in with the listing agent at the Open House.

    Zillow last checked:

    Listing updated:

    Listed by:

    Amy Meedel S.0185356 702-940-9600,

    Love Las Vegas Realty

    Bought with:

    Colette L. Manauis, S.0173333

    Engel & Volkers Henderson

    Source: LVR,MLS#: 2651711MLS LogoOriginating MLS: Greater Las Vegas Association of Realtors Inc

    Facts & features

    Interior

    Bedrooms & bathrooms
    • Bedrooms: 4
    • Bathrooms: 4
    • Full bathrooms: 3
    • 1/2 bathrooms: 1
    Primary bedroom
    • Description: Bedroom With Bath Downstairs,Ceiling Fan,Custom Closet,Downstairs
    • Dimensions: 15x13
    Bedroom 2
    • Description: Built In Shelves,Ceiling Fan,Ceiling Light,Custom Closet,Downstairs
    • Dimensions: 14x12
    Bedroom 3
    • Description: Ceiling Fan,Ceiling Light,Custom Closet,Downstairs
    • Dimensions: 12x10
    Bedroom 4
    • Description: Ceiling Fan,Ceiling Light,Custom Closet,Downstairs,Walk-In Closet(s)
    • Dimensions: 15x14
    Den
    • Description: Built-Ins,Ceiling Fan,Double Doors,Downstairs
    • Dimensions: 25x14
    Den
    • Description: Built-Ins,Ceiling Light,Downstairs
    • Dimensions: 14x9
    Dining room
    • Description: Dining Area,Kitchen/Dining Room Combo
    • Dimensions: 19x11
    Kitchen
    • Description: Custom Cabinets,Island,Lighting Recessed,Lighting Track,Marble/Stone Countertops,Pantry,Stainless Steel Appliances,Tile Flooring,Vented Outside
    • Dimensions: 19x7
    Heating
    • Central, Electric, High Efficiency, Multiple Heating Units
    Cooling
    • Central Air, Electric, High Efficiency, 2 Units
    Appliances
    • Included: Built-In Electric Oven, Double Oven, Dryer, Dishwasher, ENERGY STAR Qualified Appliances, Electric Cooktop, Electric Range, Disposal, Microwave, Refrigerator, Water Softener Owned, Water Purifier, Washer
    • Laundry: Cabinets, Electric Dryer Hookup, Laundry Closet, Main Level, Laundry Room, Sink
    Features
    • Bedroom on Main Level, Ceiling Fan(s), Primary Downstairs, Window Treatments, Additional Living Quarters
    • Flooring: Ceramic Tile, Laminate, Tile
    • Windows: Blinds, Drapes
    • Number of fireplaces: 1
    • Fireplace features: Family Room, Wood Burning
    Interior area
    • Total structure area: 2,577
    • Total interior livable area: 2,972 sqft

    Property

    Parking
    • Total spaces: 1
    • Parking features: Attached Carport, Open, RV Access/Parking, RV Paved
    • Carport spaces: 1
    • Has uncovered spaces: Yes
    Accessibility
    • Accessibility features: Grab Bars, Levered Handles, Low Pile Carpet, Accessible Doors, Accessible Hallway(s)
    Features
    • Levels: One
    • Stories: 1
    • Patio & porch: Patio
    • Exterior features: Out Building(s), Patio, Private Yard, Shed, Sprinkler/Irrigation
    • Has spa: Yes
    • Spa features: Above Ground, Fiberglass, Outdoor Hot Tub
    • Fencing: Block,Back Yard,Wrought Iron
    • Has view: Yes
    • View description: Strip View
    Lot
    • Size: 10,454 sqft
    • Features: Drip Irrigation/Bubblers, Desert Landscaping, Sprinklers In Rear, Sprinklers In Front, Landscaped, Rocks, Sprinklers Timer, < 1/4 Acre
    Details
    • Additional structures: Guest House, Outbuilding, Shed(s)
    • Parcel number: 16203213011
    • Zoning description: Single Family
    • Other equipment: Water Softener Loop
    • Horse amenities: None

    Construction

    Type & style
    • Home type: SingleFamily
    • Architectural style: One Story
    • Property subtype: Single Family Residence
    Materials
    • Block, Stucco
    • Roof: Composition,Pitched,Shingle
    Condition
    • Excellent,Resale
    • Year built: 1970

    Utilities & green energy

    • Electric: Photovoltaics None
    • Sewer: Public Sewer
    • Water: Public
    • Utilities for property: Electricity Available
    Green energy
    • Energy efficient items: HVAC

    Community & neighborhood

    Security
    • Security features: Prewired, Security System Owned, Controlled Access
    Location
    • Region: Las Vegas
    • Subdivision: Desert Park #3

    Other

    Other facts
    • Listing agreement: Exclusive Right To Sell
    • Listing terms: Cash,Conventional,VA Loan
    • Ownership: Single Family Residential

    Price history

    DateEventPrice
    5/9/2025Sold$705,000-1.4%$237/sqft
    Source: LVR #2651711 Report a problem
    4/23/2025Contingent$715,000$241/sqft
    Source: LVR #2651711 Report a problem
    2/14/2025Listed for sale$715,000-2%$241/sqft
    Source: LVR #2651711 Report a problem
    9/15/2022Listing removed--
    Source: LVR #2411786 Report a problem
    7/28/2022Price change$729,500-3.9%$245/sqft
    Source: LVR #2411786 Report a problem
    7/27/2022Listed for sale$759,500$256/sqft
    Source: LVR #2411786 Report a problem
    7/19/2022Pending sale$759,500$256/sqft
    Source: LVR #2411786 Report a problem
    7/6/2022Listed for sale$759,500+78.7%$256/sqft
    Source: LVR #2411786 Report a problem
    4/23/2020Sold$425,000-3.4%$143/sqft
    Source: LVR #2107477 Report a problem
    2/17/2020Pending sale$440,000$148/sqft
    Source: Keller Williams Market Place I #2107477 Report a problem
    1/9/2020Price change$440,000+3.5%$148/sqft
    Source: Keller Williams Market Place I #2107477 Report a problem
    11/8/2019Price change$425,000-5.6%$143/sqft
    Source: Keller Williams Market Place I #2107477 Report a problem
    10/29/2019Price change$450,000-5.3%$151/sqft
    Source: Keller Williams Market Place I #2107477 Report a problem
    10/4/2019Price change$475,000-1.7%$160/sqft
    Source: Keller Williams Market Place I #2107477 Report a problem
    9/13/2019Price change$483,000-3.2%$163/sqft
    Source: Keller Williams Market Place I #2107477 Report a problem
    7/10/2019Price change$499,000-5%$168/sqft
    Source: Keller Williams Realty The Marketplace #2107477 Report a problem
    6/19/2019Listed for sale$525,000+10.5%$177/sqft
    Source: Keller Williams Market Place I #2107477 Report a problem
    2/24/2006Sold$475,000+67.7%$160/sqft
    Source: Public Record Report a problem
    10/21/2004Sold$283,250$95/sqft
    Source: Public Record Report a problem

    Public tax history

    YearProperty taxesTax assessment
    2026$1,755 +8%$69,119 -7.5%
    2025$1,625 +3%$74,733 +4%
    2024$1,578 +3%$71,840 +27%
    2023$1,533 -1.5%$56,582 +4.1%
    2022$1,556 +7.7%$54,349 -1.3%
    2021$1,444 +6.7%$55,049 +9.9%
    2020$1,353 +3%$50,082 +6.6%
    2019$1,314 +5.7%$46,972
    2018$1,243 $46,972 +7.1%
    2017$1,243 $43,847 +5.4%
    2016$1,243 +0.3%$41,594 +5.2%
    2015$1,240 +3%$39,534 +11%
    2014$1,203 $35,621
    2013-- $35,621 -0.1%
    2012-- $35,670 +3.1%
    2011-- $34,582 -8.9%
    2010-- $37,952 -24.2%
    2009-- $50,079
    2008-- $50,079 -34.5%
    2007-- $76,411 +20%
    2006-- $63,679 +39%
    2005-- $45,826 +12.2%
    2004-- $40,842 +0.8%
    2003-- $40,527 -1.7%
    2002-- $41,240 +3.9%
    2001-- $39,700

    Find assessor info on the county website

    Neighborhood: Huntridge

    Nearby schools

    GreatSchools rating
    Schools provided by the listing agent
    • Elementary: Park, John S.,Park, John S.
    • Middle: Martin Roy
    • High: Valley

    Source: LVR. This data may not be complete. We recommend contacting the local school district to confirm school assignments for this home.

    Get a cash offer in 3 minutes
    Find out how much your home could sell for in as little as 3 minutes with a no-obligation cash offer.
    Estimated market value
    $679,600
    Get a cash offer in 3 minutes
    Find out how much your home could sell for in as little as 3 minutes with a no-obligation cash offer.
    Estimated market value
    $679,600