Price Improvement! Charming, updated, and full of possibilities! This beautifully maintained 3-bedroom, 2-bath home offers 1,453 square feet of comfortable living on an oversized .17-acre corner lot. Thoughtfully updated while preserving its character, the home features bright, inviting living spaces, a beautifully updated kitchen, a welcoming enclosed sunroom, and modern conveniences including a newer roof and heat pump. Step outside to enjoy the covered deck, greenhouse, spacious backyard, and an oversized detached garage with abundant storage and workshop space. One of the property's most exciting features is the oversized lot. According to City of Tillamook planning information, approximately 50' x 50' may be partitionable and buildable under current city regulations, offering potential for future development, an additional homesite, or investment opportunity. Buyer to perform all due diligence regarding partitioning, development potential, and intended use. Conveniently located near schools, shopping, restaurants, and just a short drive to the beautiful Oregon Coast, this move-in-ready home offers the perfect combination of comfort, space, and future potential.
Active
Price cut: $5.1K (7/16)
$469,900
1403 5th St, Tillamook, OR 97141
3beds
1,453sqft
Single Family Residence
Built in 1920
7,405 Square Feet Lot
$462,700 Zestimate®
$323/sqft
$-- HOA
What's special
Bright inviting living spacesSpacious backyardCovered deckBeautifully updated kitchenWelcoming enclosed sunroomHeat pumpNewer roof
- 37 days
- 643
- 72
Zillow last checked:
Listing updated:
Listed by:
Kristi Bertrand 503-812-2471,
Rob Trost Real Estate, LLC
Source: OCMLS,MLS#: 26-136
Facts & features
Interior
Bedrooms & bathrooms
- Bedrooms: 3
- Bathrooms: 2
- Full bathrooms: 2
Heating
- Electric, Forced Air, Heat Pump, Wall Furnace
Cooling
- Ductless, Electric, Heat Pump
Appliances
- Included: Convection Oven, Electric Oven, Refrigerator
- Laundry: Accessible Utilities or Laundry, Electric Dryer Hookup, Main Level, Washer Hookup
Features
- Entrance Foyer, Eat-in Kitchen, Soaking Tub, Ceiling Fan(s)
- Flooring: Carpet, Laminate
- Windows: Double Pane Windows, Insulated Windows
- Has basement: No
- Has fireplace: No
Interior area
- Total structure area: 1,453
- Total interior livable area: 1,453 sqft
- Finished area above ground: 0
- Finished area below ground: 0
Property
Parking
- Total spaces: 2
- Parking features: Attached Garage, Driveway, Garage Door Opener, Oversized, Paved, Workshop in Garage
- Garage spaces: 2
Features
- Levels: One and One Half
- Stories: 1.5
- Patio & porch: Deck, Front Porch, Covered Porch, Rear Porch, Covered Deck
- Fencing: Wood
Lot
- Size: 7,405 Square Feet
- Dimensions: 150 x 50
- Features: City Lot, Corner Lot, Landscaped, Level, Split Possible
Details
- Additional structures: Garage(s)
- Parcel number: 119375R
- Zoning description: TM-R0 Tillamook - Residential Multiple Use
- Special conditions: Standard
Construction
Type & style
- Home type: SingleFamily
- Architectural style: Traditional
- Property subtype: Single Family Residence
Materials
- Vinyl Siding
- Foundation: Concrete Perimeter, Slab
- Roof: Composition
Condition
- New construction: No
- Year built: 1920
- Major remodel year: 2004
Utilities & green energy
- Sewer: Public Sewer
- Water: Public
- Utilities for property: Cable Available, Electricity Available, Electricity Connected, Sewer Connected, Water Connected, Phone Available, Utilities in Garage
Community & HOA
Community
- Features: Curbs, Street Lights, Sidewalks
- Subdivision: Tillamook
HOA
- Has HOA: No
Location
- Region: Tillamook
Financial & listing details
- Price per square foot: $323/sqft
- Tax assessed value: $446,260
- Annual tax amount: $2,495
- Date on market: 6/4/2026
- Listing terms: Cash,Conventional,FHA,USDA Loan,VA Loan
- Electric utility on property: Yes
- Road surface type: Paved
Estimated market value
$462,700
$440,000 - $486,000
$2,797/mo
Price history
| Date | Event | Price |
|---|---|---|
| 7/16/2026 | Price change | $469,900-1.1%$323/sqft |
Source:  RMLS (OR) #649014932 Report a problem RMLS (OR) #649014932 Report a problem | ||
| 6/4/2026 | Listed for sale | $475,000$327/sqft |
Source: RMLS (OR) #649014932 Report a problem | ||
| 5/18/2026 | Pending sale | $475,000$327/sqft |
Source: RMLS (OR) #649014932 Report a problem | ||
| 1/23/2026 | Listed for sale | $475,000+156.8%$327/sqft |
Source:  OCMLS #26-136 Report a problem OCMLS #26-136 Report a problem | ||
| 10/30/2013 | Sold | $185,000-7.3%$127/sqft |
Source: OCMLS #TC-11605 Report a problem | ||
| 11/27/2012 | Listed for sale | $199,500+129.8%$137/sqft |
Source: Keller Williams Sunset Corridor #12522957 Report a problem | ||
| 2/13/2007 | Sold | $86,800$60/sqft |
Source: Public Record Report a problem | ||
Public tax history
| Year | Property taxes | Tax assessment |
|---|---|---|
| 2025 | $2,573 +5.2% | $213,900 +3% |
| 2024 | $2,445 +0.9% | $207,670 +3% |
| 2023 | $2,422 +3.6% | $201,630 +3% |
| 2022 | $2,339 +3.1% | $195,760 +3% |
| 2021 | $2,270 +2.8% | $190,060 +3% |
| 2020 | $2,208 +2.6% | $184,530 +3% |
| 2019 | $2,151 +2.6% | $179,160 +3% |
| 2018 | $2,096 | $173,950 +3% |
| 2017 | $2,096 +6.6% | $168,890 +3% |
| 2016 | $1,966 | $163,980 +3% |
| 2015 | $1,966 +2.1% | $159,210 +3% |
| 2014 | $1,926 +1.7% | $154,580 +3% |
| 2013 | $1,894 +7.5% | $150,080 +3% |
| 2012 | $1,763 +2.8% | $145,710 +3% |
| 2011 | $1,715 +3% | $141,470 +3% |
| 2010 | $1,665 +19.7% | $137,350 +22.6% |
| 2009 | $1,391 +43.3% | $112,020 +44.2% |
| 2008 | $971 +2.6% | $77,660 +3% |
| 2007 | $946 +5% | $75,400 +3% |
| 2006 | $901 +19.6% | $73,210 +3% |
| 2005 | $754 +1.7% | $71,080 +3% |
| 2004 | $741 | $69,010 +3% |
| 2003 | -- | $67,000 |
Find assessor info on the county website
Monthly payment
Est. payment
Payment breakdown
Explore the cost of this home by adjusting the details. Changes won't be saved.Climate risks
Neighborhood: 97141
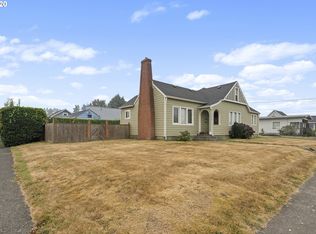
Similar homes
- $430,0003 bd3 ba2.1k sqft801 Ash Ave, Tillamook, OR 97141For Sale

 MLS ID #26-2469, Cyndi G Lewis, Rob Trost Real Estate, LLC. OCMLS
 - $445,0004 bd2 ba1.6k sqft4104 3rd St, Tillamook, OR 97141For Sale
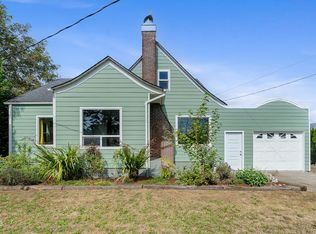 MLS ID #26-2515, Jason Averill, HomeSource. OCMLS
 - $455,0003 bd3 ba2.1k sqft3802 Maple Ln, Tillamook, OR 97141For Sale
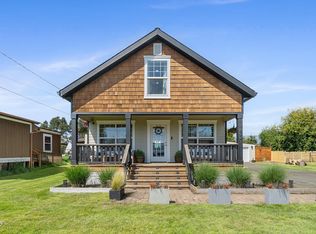 MLS ID #26-1100, Sydney E Collett, Rob Trost Real Estate - Tillam. OCMLS
 - $409,0004 bd2 ba1.3k sqft606 Evergreen Dr, Tillamook, OR 97141For Sale
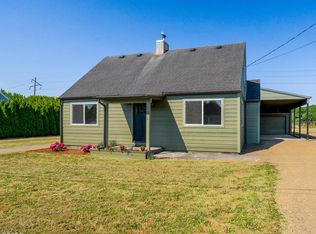 MLS ID #26-2157, Dylan Landolt, King Realty. OCMLS
 - $425,0003 bd2 ba1.2k sqft4005 Filbert St, Tillamook, OR 97141For SaleMLS ID #26-1554, Jacob Torres Mata - Team Torres, Real Broker. OCMLS
- $439,0003 bd1 ba1.3k sqft6560 Long Prairie Rd, Tillamook, OR 97141For SaleMLS ID #26-2397, Stephanie L. Poppe, Rob Trost Real Estate - Tillam. OCMLS
- $360,0002 bd1 ba1.2k sqft1204 9th St, Tillamook, OR 97141For SaleMLS ID #26-2455, Morgan Werner, Rob Trost Real Estate, LLC. OCMLS
- $429,0005 bd3 ba1.7k sqft405 Evergreen Dr, Tillamook, OR 97141For SaleMLS ID #26-27, Stephanie L. Poppe, Rob Trost Real Estate - Tillam. OCMLS
- $519,0003 bd2 ba1.5k sqft4365 Sequoia Loop, Netarts, OR 97141For SaleMLS ID #26-1209, Macy Thompson, Rob Trost Real Estate, LLC. OCMLS
- $315,0003 bd1 ba1.2k sqft2410 3rd St, Tillamook, OR 97141For SaleMLS ID #26-882, Jacob Torres Mata - Team Torres, Real Broker. OCMLS
- $439,0003 bd2 ba1.7k sqft280 Hillsdale St W, Tillamook, OR 97141For SaleMLS ID #LC-105100, Amy Graham, Taylor & Taylor Realty Company. OCMLS
- $474,0003 bd3 ba1.5k sqft1935 Ocean Highlands Pkwy, Tillamook, OR 97141For SaleMLS ID #26-1238, Beth Thompson, Berkshire Hathaway HomeServices NW - Netarts. OCMLS
- $499,0002 bd2 ba1.7k sqft11605 Us Highway 101 S, Tillamook, OR 97141For SaleMLS ID #TC-22595, Sierra E Lauder, Keller Williams Sunset Corridor - Coast Life. OCMLS
- $485,0002 bd1 ba900 sqft4255 Orchard Loop, Tillamook, OR 97141For SaleMLS ID #26-2478, Coley Trost, Rob Trost Real Estate, LLC. OCMLS
- $395,0003 bd2 ba1.5k sqft1915 Deer Rd, Tillamook, OR 97141For SaleMLS ID #26-1308, Macy Thompson, Rob Trost Real Estate, LLC. OCMLS
- $385,0002 bd2 ba1.2k sqft1025 Wilson River Loop, Tillamook, OR 97141For SaleMLS ID #26-859, Marilyn K. Hankins, King Realty. OCMLS
- $599,9004 bd2 ba1.2k sqft104 Del Monte Ave, Tillamook, OR 97141Active
 MLS ID #751301333, Vladislav Geshka, MORE Realty. RMLS (OR)
 - $474,0003 bd3 ba1.5k sqft1935 Ocean Highlands Pkwy, Netarts, OR 97143ActiveMLS ID #350242774, Beth Thompson, Berkshire Hathaway HomeServices NW Real Estate. RMLS (OR)
- $439,0003 bd2 ba1.7k sqft280 Hillsdale St W, Tillamook, OR 97141ActiveMLS ID #685053824, Amy Graham, Taylor & Taylor Realty Co.. RMLS (OR)
- $559,0003 bd2 ba1.5k sqft2020 Bayview Ave W, Tillamook, OR 97141ActiveMLS ID #696246693, Pamela Zielinski, Berkshire Hathaway HomeServices NW Real Estate. RMLS (OR)
