Welcome to this spotlessly clean, move-in ready property located in Colony Pointe 55+ Mobile Estates of Sebring, FL! As soon as you arrive at the driveway, the well maintained appearance of the home and landscaping will be sure to pleasantly greet you! Impressively spacious Mobile Home on Owned Land - 3 bedrooms offering generous amounts of closet space PLUS 8'x13' bonus room, 2 full bathrooms, nicely appointed central kitchen adjacent to the dining area, PLUS a wonderful 14'x29' screened-in side porch perfect for entertaining guests during the cooler months! The bonus room is currently set up for use as an office, the main central living areas are bright and open with high vaulted textured ceilings ('no popcorn'!), and laminate flooring present. The 11'x13' kitchen has plenty of cabinets and counter space PLUS a central island breakfast bar! The spacious Master suite offers a generously sized walk-in closet and ensuite bathroom with a shower/tub combo. The exterior 8'x10' workshop/shed is conveniently located on the side of the home under the carport roof to allow for supplemental covered storage, the washer & dryer is located inside the home in its own 5'x7' utility room providing for easier laundry days. NEW METAL ROOF 2022 along with new vinyl thermopane windows in 2020, new metal tie downs underneath the home in 2021, HVAC system updated 9 years ago, and the plumbing has recently been updated to PVC. Slightly less than 1/4 acre of YOUR OWN LAND on an interior location - NO LOT RENT! The $100/month HOA Fee is charged to the residents of this neighborhood, which covers and provides access to all of the community's amenities including a large community heated pool, exercise room, game room, community center kitchen, shuffleboard courts, and a gated parking area for your RVs and boats! To be sold AS IS, FULLY FURNISHED.
Sold for $145,000
$145,000
1403 Abbey Ln, Sebring, FL 33870
3beds
1,296sqft
Manufactured Home, Single Family Residence
Built in 1990
5,227 Square Feet Lot
$139,000 Zestimate®
$112/sqft
$-- Estimated rent
Home value
$139,000
$124,000 - $153,000
Not available
Zestimate® history
Owner options
List your home for rent
Find your next renter with Zillow Rental Manager. Plus, with online applications, you can quickly screen prospective tenants – for free.
Refinance and save
$1,132/mo
Est. payment
Refinancing to a lower rate could help reduce your monthly payments and save thousands over the life of the loan.
$1,132/mo
Est. payment
Explore your selling options
Work with a Zillow partner agent
Leverage their expertise and Zillow's premium Showcase listings to get your home seen by more buyers.
Get startedList with your own agent
Get your home in front of millions of buyers by listing it on Zillow.
Learn how to do itSell it yourself
Take full control of how buyers see your home on Zillow by listing For Sale by Owner (FSBO).
List your homeWhat's special
Large community heated poolNew metal roofExercise roomBonus roomCarport roofEnsuite bathroomShuffleboard courts
Zillow last checked:
Listing updated:
Listed by:
Emily Jones,
RE/MAX REALTY PLUS
Bought with:
Dawn Miller, 3290102
Prestige Realty of Florida
Source: HFMLS,MLS#: 297781Originating MLS: Heartland Association Of Realtors
Facts & features
Interior
Bedrooms & bathrooms
- Bedrooms: 3
- Bathrooms: 2
- Full bathrooms: 2
Primary bedroom
- Dimensions: 11 x 13
Bedroom 2
- Dimensions: 10 x 11
Bedroom 3
- Dimensions: 10 x 10
Bathroom 1
- Dimensions: 5 x 10
Bathroom 2
- Dimensions: 10 x 5
Other
- Dimensions: 13 x 20
Bonus room
- Dimensions: 8 x 13
Dining room
- Dimensions: 10 x 13
Kitchen
- Dimensions: 11 x 13
Living room
- Dimensions: 13 x 17
Porch
- Dimensions: 14 x 29
Utility room
- Dimensions: 5 x 7
Workshop
- Dimensions: 8 x 10
Heating
- Central, Electric
Cooling
- Central Air, Electric
Appliances
- Included: Dryer, Electric Water Heater, Oven, Range, Refrigerator, Washer
Features
- Ceiling Fan(s), Furnished, High Speed Internet, Cable TV, Split Bedrooms
- Flooring: Carpet, Laminate, Simulated Wood, Tile
- Windows: Double Hung, Blinds
- Furnished: Yes
Interior area
- Total structure area: 1,840
- Total interior livable area: 1,296 sqft
Property
Parking
- Parking features: Garage
- Garage spaces: 1
Accessibility
- Accessibility features: Hand Rails
Features
- Levels: One
- Stories: 1
- Patio & porch: Screened, Side Porch
- Exterior features: Shed, Workshop
- Pool features: None, Community
- Frontage length: 35
Lot
- Size: 5,227 Square Feet
Details
- Additional parcels included: ,,
- Parcel number: C14342805000001830
- Zoning description: M1
- Special conditions: None
Construction
Type & style
- Home type: MobileManufactured
- Architectural style: One Story
- Property subtype: Manufactured Home, Single Family Residence
Materials
- Metal Frame, Concrete, Vinyl Siding
- Roof: Metal
Condition
- Resale
- Year built: 1990
Utilities & green energy
- Sewer: Public Sewer
- Water: Public
- Utilities for property: Cable Available, High Speed Internet Available, Sewer Available
Community & HOA
Community
- Features: Clubhouse, Pool
- Senior community: Yes
HOA
- Has HOA: Yes
- HOA fee: $100 monthly
Location
- Region: Sebring
Financial & listing details
- Price per square foot: $112/sqft
- Tax assessed value: $99,541
- Annual tax amount: $1,175
- Date on market: 9/14/2023
- Cumulative days on market: 27 days
- Listing agreement: Exclusive Right To Sell
- Listing terms: Cash,Conventional
- Road surface type: Paved
Price history
| Date | Event | Price |
|---|---|---|
| 11/20/2023 | Sold | $145,000-1.4%$112/sqft |
Source: Public Record Report a problem | ||
| 10/12/2023 | Pending sale | $147,000$113/sqft |
Source: HFMLS #297781 Report a problem | ||
| 9/14/2023 | Listed for sale | $147,000+8.9%$113/sqft |
Source: HFMLS #297781 Report a problem | ||
| 3/28/2023 | Sold | $135,000-3.2%$104/sqft |
Source: Public Record Report a problem | ||
| 3/9/2023 | Contingent | $139,500$108/sqft |
Source: HFMLS #292810 Report a problem | ||
| 3/7/2023 | Price change | $139,500-3.8%$108/sqft |
Source: HFMLS #292810 Report a problem | ||
| 2/24/2023 | Listed for sale | $145,000$112/sqft |
Source: HFMLS Report a problem | ||
| 2/14/2023 | Contingent | $145,000$112/sqft |
Source: HFMLS #292810 Report a problem | ||
| 2/13/2023 | Listed for sale | $145,000$112/sqft |
Source: HFMLS #292810 Report a problem | ||
Public tax history
| Year | Property taxes | Tax assessment |
|---|---|---|
| 2025 | $1,132 -33.1% | $99,541 -2.8% |
| 2024 | $1,691 +23.3% | $102,416 +6.1% |
| 2023 | $1,372 +16.7% | $96,487 +33.3% |
| 2022 | $1,176 +12.6% | $72,380 +41.5% |
| 2021 | $1,044 +11% | $51,144 +10.9% |
| 2020 | $941 | $46,108 +8.7% |
| 2019 | $941 +6.5% | $42,428 -1.2% |
| 2018 | $883 +2% | $42,943 +19.3% |
| 2017 | $866 +15% | $36,006 +1.1% |
| 2016 | $753 +1.3% | $35,602 +16.9% |
| 2015 | $743 +15.2% | $30,461 |
| 2014 | $645 | -- |
| 2013 | -- | -- |
| 2012 | -- | -- |
| 2011 | -- | -- |
| 2010 | -- | -- |
| 2009 | -- | -- |
| 2008 | -- | -- |
| 2007 | -- | -- |
| 2006 | -- | -- |
| 2005 | -- | -- |
| 2004 | -- | -- |
| 2003 | -- | -- |
| 2002 | -- | -- |
| 2001 | -- | -- |
| 2000 | -- | -- |
Find assessor info on the county website
Neighborhood: 33870
Nearby homes
- $123,1002 bd2 ba1.3k sqft4003 Briaridge Cir E, Sebring, FL 33870Off Market
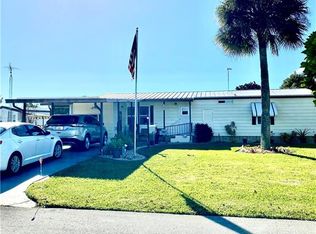
- $68,4002 bd2 ba1.2k sqft1401 Abbey Ln, Sebring, FL 33870Off Market
- $127,1002 bd2 ba1.3k sqft1405 Abbey Ln, Sebring, FL 33870Off Market
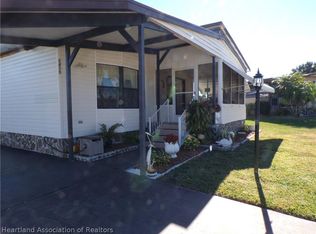
- $83,9002 bd2 ba1.1k sqft4007 Briaridge Cir E, Sebring, FL 33870Off Market
- $92,6002 bd2 ba1k sqft3907 Briaridge Cir E, Sebring, FL 33870Off Market
- $--2 bd2 ba1.3k sqft1416 Abbey Ln, Sebring, FL 33870Off Market
- $140,0002 bd2 ba1.1k sqft1404 Abbey Ln, Sebring, FL 33870Sold
- $96,3002 bd2 ba1.4k sqft1407 Abbey Ln, Sebring, FL 33870Off Market
Nearby schools
GreatSchools rating
- 5/10Woodlawn Elementary SchoolGrades: PK-5Distance: 3.2 mi
- 5/10Hill-Gustat Middle SchoolGrades: 6-8,11-12Distance: 1.4 mi
- 3/10Sebring High SchoolGrades: PK,9-12Distance: 4.4 mi
Get a cash offer in 3 minutes
Find out how much your home could sell for in as little as 3 minutes with a no-obligation cash offer.
Estimated market value
$139,000
Get a cash offer in 3 minutes
Find out how much your home could sell for in as little as 3 minutes with a no-obligation cash offer.
Estimated market value
$139,000
- Florida
- Highlands County
- Sebring
- 33870
- 1403 Abbey Ln
