Skip main navigation
Pending
  • $345,000

    1403 Adam Ave Avenue, Burnet, TX 78611-00

    3beds
    1,630sqft
    : 
    Loading
    Get pre-qualified
    Single Family Residence, Residential
    Built in 2009
    0.28 Acres Lot
    $-- Zestimate®
    $212/sqft
    $-- HOA

    What's special

    Private garden backyard retreatPeaceful surroundings
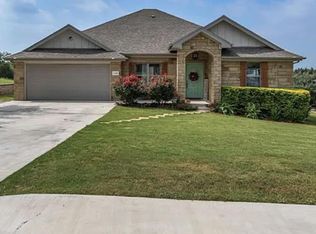
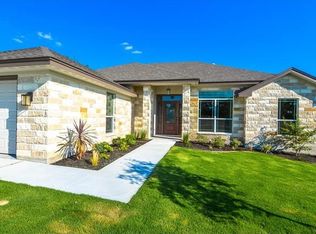
    Just Reduce...Charming Custom Home in the Heart of the Hill Country Welcome to 1403 Adam Ave — a beautifully crafted 3-bedroom, 2-bath, 2-car garage home tucked away on a quiet street near the end of a cul-de-sac in Burnet, TX. This custom-built home features thoughtful design and low maintenance. Perfect for those who appreciate comfort and easy living. Step outside to your private garden backyard retreat. Peaceful surroundings create the ideal place to relax or entertain. Enjoy the beautiful Bluebonnets in the springtime with plenty of room for a dog run as well. Experience small-town charm, modern comfort, and serene living — all at 1403 Adam Ave.
    248 days
    |
    69
    |
    2
    |

    Zillow last checked:

    Listing updated:

    Listed by:

    Catherine L McClimans Cell:830-308-8609,

    Our House Real Estate, LLC

    Source: HLMLS as distributed by MLS GRID,MLS#: 175686MLS Logo

      Facts & features

      Interior

      Bedrooms & bathrooms
      • Bedrooms: 3
      • Bathrooms: 2
      • Full bathrooms: 2
      Rooms
      • Room types: Dining Room, Foyer, Kitchen, Laundry, Living Room, Utility Room Inside, Main Level Master Bdrm
      Heating
      • Central
      Cooling
      • Central Air
      Appliances
      • Included: Dishwasher, Dryer, Microwave, Electric Range, Refrigerator, Washer, Washer Hookup, Electric Water Heater
      Features
      • Breakfast Bar, Pantry, Split Bedroom, No Steps to Entry
      • Flooring: Carpet, Hardwood, Tile
      • Has fireplace: No
      Interior area
      • Total structure area: 1,630
      • Total interior livable area: 1,630 sqft
      Video & virtual tour

      Property

      Parking
      • Total spaces: 2
      • Parking features: 2 Car Attached Garage, Garage Door Opener, Front Entry
      • Attached garage spaces: 2
      Features
      • Levels: One
      • Stories: 1
      • Patio & porch: Covered
      • Fencing: Wood,Wrought Iron
      • Waterfront features: No
      Lot
      • Size: 0.28 Acres
      • Dimensions: 83 x 156 x 79.6 x 152.4
      • Features: Landscaped
      Details
      • Parcel number: 101983

      Construction

      Type & style
      • Home type: SingleFamily
      • Architectural style: Craftsman
      • Property subtype: Single Family Residence, Residential
      Materials
      • Other, HardiPlank Type, Stone
      • Foundation: Slab
      • Roof: Composition
      Condition
      • Year built: 2009

      Utilities & green energy

      Green energy
      • Energy efficient items: Ceiling Fan(s)

      Community & HOA

      Community
      • Subdivision: Heritage Valley
      HOA
      • Amenities included: None
      • Services included: None
      Location
      • Region: Burnet

      Financial & listing details

      • Price per square foot: $212/sqft
      • Tax assessed value: $369,424
      • Date on market: 11/13/2025
      • Road surface type: Paved

        Estimated market value

        Not available

        Estimated sales range

        Not available

        Not available

        Price history

        DateEventPrice
        6/15/2026Pending sale$345,000$212/sqft
        Source: HLMLS as distributed by MLS GRID #175686 Report a problem
        4/10/2026Price change$345,000-1.4%$212/sqft
        Source: Unlock MLS #6101137 Report a problem
        11/13/2025Listed for sale$350,000-1.4%$215/sqft
        Source: HLMLS as distributed by MLS GRID #175686 Report a problem
        11/1/2025Listing removed$354,900$218/sqft
        Source: Unlock MLS #9260782 Report a problem
        10/18/2025Price change$354,900-1.4%$218/sqft
        Source: HLMLS as distributed by MLS GRID #174149 Report a problem
        8/20/2025Price change$359,900-1.4%$221/sqft
        Source: Unlock MLS #9260782 Report a problem
        7/3/2025Listed for sale$365,000$224/sqft
        Source: Unlock MLS #9260782 Report a problem

        Public tax history

        YearProperty taxesTax assessment
        2025-- $366,933 +10%
        2024$1,617 -0.2%$333,575 +10%
        2023$1,620 -47.7%$303,250 +10%
        2022$3,097 0%$275,682 +10%
        2021$3,098 $250,620 +8.3%
        2020-- $231,385
        2019$3,098 $231,385 +16%
        2017-- $199,427 +10%
        2016-- $181,297
        2015-- $181,297 +17.3%
        2014-- $154,535 -3.5%
        2012-- $160,057
        2011-- $160,057 +300.1%
        2010-- $40,000 +1911.1%
        2009-- $1,989
        Find assessor info on the county website

        Monthly payment

        Est. payment

        Payment breakdown

        Explore the cost of this home by adjusting the details. Changes won't be saved.
        All calculations are estimates and provided by Zillow, Inc. for informational purposes only. Actual amounts may vary.
        HOA fees may include property taxes on listings classified as Co-Ops. Contact the listing agent and/or owner for fee details.
        Mortgage interest rates are dependent on a number of factors, including credit score, down payment, and repayment length. Interest rate data provided by Zillow Group Marketplace, Inc. as of 1/1/1970 from various mortgage lenders with which we have lead or other similar arrangements; the Estimated Payment is an average of those rates.
        See how much you could borrow to make a competitive offer.

        Climate risks

        Neighborhood: 78611

        Getting around

        8 / 100
        Car-Dependent
        22 / 100
        Somewhat Bikeable

        Nearby schools

        GreatSchools rating

        A local agent can set up tours, give advice and negotiate with sellers.

        Browse local experts

        Similar homes