Skip main navigation
Pending
  • $640,000

    1403 Apple Blossom Way, Philadelphia, PA 19111

    4beds
    2,280sqft
    : 
    Loading
    Get pre-qualified
    Single Family Residence
    Built in 2004
    5,295 Square Feet Lot
    $639,700 Zestimate®
    $281/sqft
    $22/mo HOA

    What's special

    Finished basementFresh paintRaised tubDining roomClassic foyerRecently refreshed back stepsSeparate shower stall
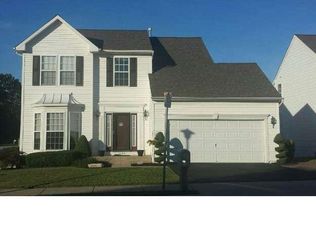
    *HIGHEST AND BEST DUE BY 5:00PM 6/3/26 Tucked along a quiet, residential street in the desirable Meadowbrook Estates in Fox Chase, 1403 Apple Blossom Way stands as a testament to thoughtful, long-term ownership with a span of over two decades of careful stewardship and thoughtful updates. This impressive single-family residence offers 2,280 square feet of living space across 4 bedrooms and 2 and a half bathrooms, with a finished basement and attached 2-car garage. The home features central heating and cooling (both recently upgraded) and all the modern conveniences. The property opens to surrounding landscape rather than directly onto neighboring homes — a rarity in urban Philadelphia. The irregular lot shape and depth lend an added layer of privacy and the unique location at the end of the street maximizes privacy since the lot is flanked by additional green spaces maintained by the HOA. Open floor plan on the first floor welcomes you in through the classic foyer flowing easily through the living room, dining room and into the eat-in kitchen with stainless steel appliances and convenient island. Up the stairs, the main bedroom benefits from a spa-like tiled en-suite bathroom featuring dual sink vanity, a raised tub and separate shower stall. Three additional bedrooms on this level boast ample closet space and natural light, flanking a classic three piece hall bath. Properties in this area are known for being well-maintained, reflecting the pride of ownership throughout. Recent updates include luxury vinyl plank flooring throughout the first floor, fresh paint. Off the kitchen thoughtfully updated french doors lead to recently refreshed back steps on the way to a lush green lawn with patio area for relaxing and entertaining in the warmer months. The neighborhood offers a grand suburban ambiance and lifestyle, yet with the full convenience of a city address. Apple Blossom Way is a tucked-away residential lane directly across the street from Tacony Academy. Conveniently located near shopping, dining, parks, and major commuter routes, this home provides easy access to Center City Philadelphia and surrounding suburbs. Don’t miss this opportunity to own a home in an established residential neighborhood with a suburban feel while still being within city limits. Schedule your showing today.
    51 days
    |
    288
    |
    3
    |

    Likely to sell faster than

    Zillow last checked:

    Listing updated:

    Listed by:

    JOAN PELLE 610-595-5078,

    KW Empower 215-627-3500

    Source: Bright MLS,MLS#: PAPH2618210MLS Logo

      Facts & features

      Interior

      Bedrooms & bathrooms
      • Bedrooms: 4
      • Bathrooms: 3
      • Full bathrooms: 2
      • 1/2 bathrooms: 1
      • Main level bathrooms: 1
      Basement
      • Area: 0
      Heating
      • Central, Natural Gas
      Cooling
      • Central Air, Natural Gas
      Appliances
      • Included: Dryer, Microwave, Dishwasher, Exhaust Fan, Oven/Range - Gas, Range Hood, Refrigerator, Stainless Steel Appliance(s), Water Heater, Cooktop, Gas Water Heater
      • Laundry: Main Level
      Features
      • Breakfast Area, Dining Area, Eat-in Kitchen, Kitchen Island
      • Flooring: Luxury Vinyl, Carpet
      • Basement: Finished
      • Has fireplace: No
      Interior area
      • Total structure area: 2,280
      • Total interior livable area: 2,280 sqft
      • Finished area above ground: 2,280
      • Finished area below ground: 0

      Property

      Parking
      • Total spaces: 4
      • Parking features: Garage Faces Front, Driveway, Attached
      • Attached garage spaces: 2
      • Uncovered spaces: 2
      Accessibility
      • Accessibility features: None
      Features
      • Levels: Two
      • Stories: 2
      • Patio & porch: Patio
      • Pool features: None
      • Has spa: Yes
      • Spa features: Bath
      Lot
      • Size: 5,295 Square Feet
      • Dimensions: 56.00 x 128.00
      • Features: Corner Lot/Unit
      Details
      • Additional structures: Above Grade, Below Grade
      • Parcel number: 562065064
      • Zoning: RSD2
      • Special conditions: Standard

      Construction

      Type & style
      • Home type: SingleFamily
      • Architectural style: Contemporary
      • Property subtype: Single Family Residence
      Materials
      • Frame
      • Foundation: Block
      Condition
      • Excellent
      • New construction: No
      • Year built: 2004

      Utilities & green energy

      • Sewer: Public Sewer
      • Water: Public

      Community & HOA

      Community
      • Subdivision: Rhawnhurst
      HOA
      • Has HOA: Yes
      • HOA fee: $260 annually
      • HOA name: MEADOWBROOK AT FOX CHASE
      Location
      • Region: Philadelphia
      • Municipality: PHILADELPHIA

      Financial & listing details

      • Price per square foot: $281/sqft
      • Tax assessed value: $610,000
      • Annual tax amount: $8,538
      • Date on market: 5/29/2026
      • Listing agreement: Exclusive Right To Sell
      • Ownership: Fee Simple

        Estimated market value

        $639,700

        $608,000 - $672,000

        $2,938/mo

        Price history

        DateEventPrice
        6/30/2026Pending sale$640,000$281/sqft
        Source: Bright MLS #PAPH2618210 Report a problem
        6/4/2026Contingent$640,000$281/sqft
        Source: Bright MLS #PAPH2618210 Report a problem
        5/29/2026Listed for sale$640,000$281/sqft
        Source: Bright MLS #PAPH2618210 Report a problem

        Public tax history

        YearProperty taxesTax assessment
        2025$8,539 +25.1%$610,000 +25.1%
        2024$6,825 $487,600
        2023$6,825 +11.3%$487,600
        2022$6,130 --
        2021$6,130 +3.3%--
        2018$5,935 +10.4%--
        2017$5,375 +20%--
        2016$4,479 --
        2015$4,479 --
        2014$4,479 +4.5%$350,000 +346.4%
        2012$4,288 $78,400
        2011-- $78,400
        2010-- $78,400
        2009-- $78,400
        2008-- $78,400
        2007-- $78,400
        2006-- $78,400
        2005-- $78,400 +1533.3%
        2004-- $4,800
        Find assessor info on the county website

        Monthly payment

        Est. payment

        Payment breakdown

        Explore the cost of this home by adjusting the details. Changes won't be saved.
        All calculations are estimates and provided by Zillow, Inc. for informational purposes only. Actual amounts may vary.
        HOA fees may include property taxes on listings classified as Co-Ops. Contact the listing agent and/or owner for fee details.
        Mortgage interest rates are dependent on a number of factors, including credit score, down payment, and repayment length. Interest rate data provided by Zillow Group Marketplace, Inc. as of 1/1/1970 from various mortgage lenders with which we have lead or other similar arrangements; the Estimated Payment is an average of those rates.
        See how much you could borrow to make a competitive offer.

        Climate risks

        Neighborhood: Rhawnhurst

        Getting around

        52 / 100
        Somewhat Walkable
        42 / 100
        Some Transit
        45 / 100
        Somewhat Bikeable

        Nearby schools

        GreatSchools rating
        Schools provided by the listing agent
        • District: Philadelphia City

        Source: Bright MLS. This data may not be complete. We recommend contacting the local school district to confirm school assignments for this home.

        A local agent can set up tours, give advice and negotiate with sellers.

        A local lender can help you make sure your offer is ready when you are.

        Browse local experts

        Similar homes