Skip main navigation
Sold for $342,450
  • $342,450

    1403 Azalea St, Salem, VA 24153

    4beds
    2,531sqft
    Single Family Residence
    Built in 1966
    0.25 Acres Lot
    $349,800 Zestimate®
    $135/sqft
    $2,572 Estimated rent

    Home value

    $349,800

    Estimated sales range

    Not available

    $2,572/mo

    Zestimate® history
    Loading
    Loading...

    Owner options

    List your home for rent

    $2,572/mo

    Rent Zestimate®

    Find your next renter with Zillow Rental Manager. Plus, with online applications, you can quickly screen prospective tenants – for free.

    Learn more

    $2,572/mo

    Rent Zestimate®

    Refinance and save

    $2,206/mo

    Est. payment

    Refinancing to a lower rate could help reduce your monthly payments and save thousands over the life of the loan.

    See today's rates

    $2,206/mo

    Est. payment

    Explore your selling options

    Work with a Zillow partner agent

    Leverage their expertise and Zillow's premium Showcase listings to get your home seen by more buyers.

    Get started

    List with your own agent

    Get your home in front of millions of buyers by listing it on Zillow.

    Learn how to do it

    Sell it yourself

    Take full control of how buyers see your home on Zillow by listing For Sale by Owner (FSBO).

    List your home

    What's special

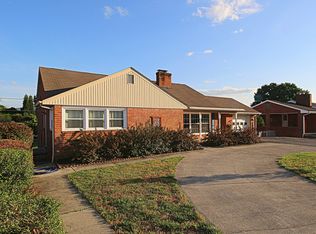
    All-brick homeGas fireplaceVersatile extra roomFenced level yardUnique floor planQuiet dead-end streetCharming screened-in patio
    Not Your Typical Four-Level Split! Location Location Location-This all-brick home offers a unique floor plan with 4 bedrooms—1 on the entry level and 3 upstairs—plus a versatile extra room on the entry level that can serve as an office, nursery, or storage. There are 2.5 baths, including a half bath on the upper level between bedrooms, a full bath upstairs, and another full bath on the entry level. Nestled on a quiet dead-end street, the home features a fenced, level yard. The bright kitchen boasts newer white cabinetry and brand-new stainless steel appliances, perfect for both everyday living and entertaining. Flooring includes hardwood, tile, and carpet. Lower level is open and bright can be used as a workshop, home gym, or used for extra storage. Laundry options are lower level or entry level garage area. Enjoy the warmth of a gas fireplace and the convenience of tilt-in windows. A charming screened-in patio is ideal for relaxing outdoors, and the 2-car garage provides ample parking and storage.

    Zillow last checked:

    Listing updated:

    Listed by:

    ANGELA DRAPER 540-580-3541,

    WAINWRIGHT & CO., REALTORS®

    Bought with:

    JULIA ALYS HORNBY, 0225253623

    NEST REALTY ROANOKE

    Source: RVAR,MLS#: 920077MLS Logo

    Facts & features

    Interior

    Bedrooms & bathrooms
    • Bedrooms: 4
    • Bathrooms: 3
    • Full bathrooms: 2
    • 1/2 bathrooms: 1
    • Main level bathrooms: 1
    • Main level bedrooms: 1
    Heating
    • Heat Pump Electric, Zoned
    Cooling
    • Heat Pump Electric, Zoned
    Appliances
    • Included: Microwave Oven (Built In)
    Features
    • Bookcases, Ceiling Fan(s), Storage
    • Flooring: Carpet, Tile, Wood
    • Doors: Sliding Doors, Wood
    • Windows: Tilt-In, Bay Window(s)
    • Basement: Partial,Walk-Out Access
    • Number of fireplaces: 1
    • Fireplace features: Den, Gas Log, Masonry
    Interior area
    • Total structure area: 2,531
    • Total interior livable area: 2,531 sqft

    Property

    Parking
    • Total spaces: 6
    • Parking features: Paved Driveway
    • Covered spaces: 2
    • Uncovered spaces: 4
    • Details: Off Street Parking
    Features
    • Levels: Quad-Level
    • Patio & porch: Front Porch, Covered Porch, Screened Porch
    • Fencing: Fenced
    • Has view: Yes
    • View description: Mountain(s)
    Lot
    • Size: 0.25 Acres
    • Features: Cleared, Level, Cul-De-Sac
    Details
    • Parcel number: 10127

    Construction

    Type & style
    • Home type: SingleFamily
    • Property subtype: Single Family Residence
    Materials
    • Brick, Vinyl Siding
    Condition
    • Year built: 1966

    Utilities & green energy

    • Sewer: Public Sewer
    • Water: Public

    Community & HOA

    Community
    • Features: Restaurant
    • Subdivision: Middleton Gardens
    HOA
    • Has HOA: No
    Location
    • Region: Salem

    Financial & listing details

    • Price per square foot: $135/sqft
    • Tax assessed value: $269,600
    • Annual tax amount: $3,154
    • Date on market: 8/14/2025
    • Cumulative days on market: 31 days

    Price history

    DateEventPrice
    10/17/2025Sold$342,450-0.7%$135/sqft
    Source: RVAR #920077 Report a problem
    9/12/2025Pending sale$344,950$136/sqft
    Source: RVAR #920077 Report a problem
    8/25/2025Price change$344,950-5.5%$136/sqft
    Source: RVAR #920077 Report a problem
    8/14/2025Listed for sale$364,950+97.3%$144/sqft
    Source: RVAR #920077 Report a problem
    9/18/2017Sold$185,000-2.6%$73/sqft
    Source: RVAR #834174 Report a problem
    6/20/2017Price change$189,950-3.8%$75/sqft
    Source: THE REAL ESTATE GROUP #834174 Report a problem
    2/21/2017Listed for sale$197,500-0.8%$78/sqft
    Source: THE REAL ESTATE GROUP #834174 Report a problem
    1/2/2017Listing removed$199,000$79/sqft
    Source: MKB, REALTORS #827893 Report a problem
    9/8/2016Price change$199,000-7.4%$79/sqft
    Source: MKB, REALTORS #827893 Report a problem
    7/28/2016Price change$214,950-4.3%$85/sqft
    Source: MKB, REALTORS #827893 Report a problem
    6/27/2016Listed for sale$224,500$89/sqft
    Source: MKB, REALTORS #827893 Report a problem

    Public tax history

    YearProperty taxesTax assessment
    2025$3,181 +0.8%$269,600 +2.5%
    2024$3,155 +14.5%$262,900 +14.5%
    2023$2,755 +13.4%$229,600 +13.4%
    2022$2,429 +4.9%$202,400 +4.9%
    2021$2,315 +0.9%$192,900 +0.9%
    2020$2,293 +5%$191,100 +3.2%
    2019$2,184 +1.4%$185,100 +1.4%
    2018$2,154 +0.4%$182,500 +0.4%
    2017$2,144 $181,700
    2016$2,144 +0.3%$181,700 +0.3%
    2015$2,138 $181,200
    2014$2,138 $181,200
    2012-- $181,200 +1.4%
    2011-- $178,700 +0.6%
    2010-- $177,700
    2008-- --
    2007-- --
    2006-- --
    2005-- --
    2004-- --
    2003-- --
    2002-- $121,100
    2001-- $121,100
    Find assessor info on the county website

    Neighborhood: 24153

    Nearby schools

    GreatSchools rating
    Schools provided by the listing agent
    • Elementary: West Salem
    • Middle: Andrew Lewis
    • High: Salem High

    Source: RVAR. This data may not be complete. We recommend contacting the local school district to confirm school assignments for this home.

    Sell for more on Zillow
    Get a Zillow Showcase℠ listing at no additional cost and you could sell for .
    $349,800
    2% more
    +$6,996
    With Zillow Showcase(estimated)
    $356,796
    Sell for more on Zillow
    Get a Zillow Showcase℠ listing at no additional cost and you could sell for .
    $349,800
    2% more
    +$6,996
    With Zillow Showcase(estimated)
    $356,796