4/3/3 LAKEFRONT POOL HOME, in Summers Creek, Merritt Island! With over 2400 Living Square Feet, this home is spacious immaculate and move-in ready! Both Living & Family rooms feature sliders to the gorgeous pool, with breathtaking Lakefront Views! Spectacular Kitchen with Granite counters, 42'' cabinets, large island, built in desk, breakfast bar and dinette area overlooking pool/lake, perfect for entertaining, or just a quiet meal at home. Oversized Master Suite with shower, Garden tub, dual sinks/vanities, Dual Closets, and sliders to the pool deck. Bedrooms 2-4 feature carpet flooring & paddle fans. Gorgeous Lanai with Sparkling Pool & Beautiful Lakeviews 3rd Car garage is the perfect place to store your golf cart or for additional storage. Perfectly located a short distance to the Port, Pier, Shopping & Schools. Call today to schedule your showing of this beautiful home.
Sold for $545,000
$545,000
1403 Bent Palm Dr, Merritt Island, FL 32952
4beds
2,426sqft
Single Family Residence
Built in 2005
10,454 Square Feet Lot
$606,300 Zestimate®
$225/sqft
$3,990 Estimated rent
Home value
$606,300
$576,000 - $637,000
$3,990/mo
Zestimate® history
Owner options
List your home for rent
$3,990/mo
Rent Zestimate®
Find your next renter with Zillow Rental Manager. Plus, with online applications, you can quickly screen prospective tenants – for free.
$3,990/mo
Rent Zestimate®
Refinance and save
$3,831/mo
Est. payment
Refinancing to a lower rate could help reduce your monthly payments and save thousands over the life of the loan.
$3,831/mo
Est. payment
Explore your selling options
Work with a Zillow partner agent
Leverage their expertise and Zillow's premium Showcase listings to get your home seen by more buyers.
Get startedList with your own agent
Get your home in front of millions of buyers by listing it on Zillow.
Learn how to do itSell it yourself
Take full control of how buyers see your home on Zillow by listing For Sale by Owner (FSBO).
List your homeWhat's special
Large islandGranite countersBreakfast barPool deckOversized master suiteSpectacular kitchenGarden tub
Zillow last checked:
Listing updated:
Listed by:
Brad Kuhns 321-243-3234,
RE/MAX Elite
Bought with:
Marina Witmer, 3539675
Keller Williams Realty Brevard
Source: Space Coast AOR,MLS#: 1005707
Facts & features
Interior
Bedrooms & bathrooms
- Bedrooms: 4
- Bathrooms: 2
- Full bathrooms: 2
Primary bedroom
- Description: Dual Closet, Slider to Deck
- Level: Main
- Area: 221
- Dimensions: 17.00 x 13.00
Bedroom 2
- Description: Carpet & Paddle Fan
- Level: Main
- Area: 126.5
- Dimensions: 11.00 x 11.50
Bedroom 3
- Description: Carpet & Paddle Fan
- Level: Main
- Area: 126.5
- Dimensions: 11.00 x 11.50
Bedroom 4
- Description: Carpet & Paddle Fan
- Level: Main
- Area: 1338
- Dimensions: 111.50 x 12.00
Primary bathroom
- Description: Dual SInks, Tub & Shower
- Level: Main
- Area: 150
- Dimensions: 12.00 x 12.50
Bathroom 2
- Description: Tub/Shower
- Level: Main
- Area: 37.5
- Dimensions: 5.00 x 7.50
Bathroom 3
- Description: Pool Bathroom; Shower
- Level: Main
- Area: 60
- Dimensions: 12.00 x 5.00
Dining room
- Description: Carpet Flooring
- Level: Main
- Area: 120
- Dimensions: 10.00 x 12.00
Family room
- Description: Sliders to Pool Deck
- Level: Main
- Area: 276.75
- Dimensions: 20.50 x 13.50
Kitchen
- Description: Island, Granite, 42' Cabinets
- Level: Main
- Area: 320
- Dimensions: 20.00 x 16.00
Laundry
- Description: Laundry Tub/Washer & Dryer Included
- Level: Main
- Area: 72
- Dimensions: 12.00 x 6.00
Living room
- Description: Sliders to Pool Deck
- Level: Main
- Area: 165.75
- Dimensions: 12.75 x 13.00
Other
- Description: Dinette Overlooking Pool/Lake
- Level: Main
- Area: 76.5
- Dimensions: 9.00 x 8.50
Other
- Description: Pool Area with Waterfall
- Level: Main
- Area: 1188
- Dimensions: 36.00 x 33.00
Heating
- Central, Propane
Cooling
- Central Air, Electric
Appliances
- Included: Dishwasher, Disposal, Electric Oven, Electric Range, Gas Water Heater, Ice Maker, Microwave, Refrigerator, Washer
- Laundry: Sink
Features
- Breakfast Bar, Built-in Features, Ceiling Fan(s), Eat-in Kitchen, His and Hers Closets, Kitchen Island, Open Floorplan, Pantry, Primary Bathroom -Tub with Separate Shower, Split Bedrooms, Walk-In Closet(s)
- Flooring: Carpet, Tile
- Has fireplace: No
- Furnished: Yes
Interior area
- Total interior livable area: 2,426 sqft
Property
Parking
- Total spaces: 3
- Parking features: Garage Door Opener
- Garage spaces: 3
Features
- Levels: One
- Stories: 1
- Pool features: Electric Heat, Heated, Screen Enclosure, Solar Heat, Waterfall
- Fencing: Fenced,Vinyl,Wood
- Has view: Yes
- View description: Lake, Pond, Pool
- Has water view: Yes
- Water view: Lake,Pond
- Waterfront features: Lake Front, Pond
Lot
- Size: 10,454 Square Feet
- Features: Dead End Street
Details
- Additional parcels included: 2457761
- Parcel number: 2437317800000.00087.00
- Special conditions: Standard
Construction
Type & style
- Home type: SingleFamily
- Architectural style: Contemporary
- Property subtype: Single Family Residence
Materials
- Brick, Concrete, Stucco
- Roof: Shingle
Condition
- New construction: No
- Year built: 2005
Utilities & green energy
- Sewer: Public Sewer
- Water: Public
- Utilities for property: Electricity Connected, Sewer Connected, Water Connected
Community & HOA
Community
- Security: Security System Owned
- Subdivision: Summers Creek Phase 2
HOA
- Has HOA: Yes
- Amenities included: Maintenance Grounds, Management - Full Time
- Services included: Maintenance Grounds
- HOA fee: $165 annually
- HOA name: SUMMERS CREEK WWW.SUMMERSCREEK.US
Location
- Region: Merritt Island
Financial & listing details
- Price per square foot: $225/sqft
- Tax assessed value: $435,450
- Annual tax amount: $5,079
- Date on market: 2/22/2024
- Listing terms: Cash,Conventional
- Road surface type: Paved
Price history
| Date | Event | Price |
|---|---|---|
| 4/10/2024 | Sold | $545,000-5.2%$225/sqft |
Source: Space Coast AOR #1005707 Report a problem | ||
| 3/13/2024 | Contingent | $574,900$237/sqft |
Source: Space Coast AOR #1005707 Report a problem | ||
| 3/5/2024 | Listed for sale | $574,900$237/sqft |
Source: Space Coast AOR #1005707 Report a problem | ||
| 2/27/2024 | Contingent | $574,900$237/sqft |
Source: Space Coast AOR #1005707 Report a problem | ||
| 2/22/2024 | Listed for sale | $574,900+65.7%$237/sqft |
Source: Space Coast AOR #1005707 Report a problem | ||
| 8/31/2008 | Listing removed | $347,000+13.8%$143/sqft |
Source: Homes & Land #502081 Report a problem | ||
| 5/1/2008 | Sold | $305,000-12.1%$126/sqft |
Source: Public Record Report a problem | ||
| 3/22/2008 | Listed for sale | $347,000-24.5%$143/sqft |
Source: Homes & Land #502081 Report a problem | ||
| 4/13/2006 | Sold | $459,900+17.6%$190/sqft |
Source: Public Record Report a problem | ||
| 1/31/2006 | Sold | $391,000$161/sqft |
Source: Public Record Report a problem | ||
Public tax history
| Year | Property taxes | Tax assessment |
|---|---|---|
| 2025 | $5,688 -3.3% | $435,450 -6.3% |
| 2024 | $5,885 +4.4% | $464,520 +5.8% |
| 2023 | $5,637 +11% | $439,200 +4.5% |
| 2022 | $5,080 +11.5% | $420,240 +41.4% |
| 2021 | $4,555 +3.4% | $297,220 +4.3% |
| 2020 | $4,404 -6.7% | $284,850 -6% |
| 2019 | $4,722 | $303,160 -1.8% |
| 2018 | $4,722 -3.9% | $308,670 +4% |
| 2017 | $4,914 +2.1% | $296,780 +14.8% |
| 2016 | $4,812 +6.3% | $258,550 +9.6% |
| 2015 | $4,526 +9.1% | $235,990 +8.7% |
| 2014 | $4,149 | $217,180 +10% |
| 2013 | -- | $197,440 +6.2% |
| 2012 | $3,303 -3.2% | $185,930 -3.1% |
| 2011 | $3,411 -4.3% | $191,880 -12% |
| 2010 | $3,566 -8.3% | $218,050 -13.6% |
| 2009 | $3,889 +0.6% | $252,420 -12.4% |
| 2008 | $3,864 -1.8% | $288,000 -2.4% |
| 2007 | $3,934 +394.6% | $295,000 +555.6% |
| 2005 | $795 +331.7% | $45,000 +350% |
| 2004 | $184 | $10,000 |
Find assessor info on the county website
Neighborhood: Angel City
Nearby homes
- $651,6005 bd3 ba3.5k sqft1393 Bent Palm Dr, Merritt Island, FL 32952Off Market
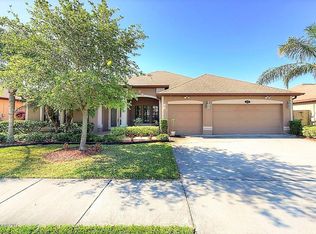
- $471,0004 bd2 ba2.2k sqft1443 Bent Palm Dr, Merritt Island, FL 32952Off Market
- $686,9005 bd3 ba3.6k sqft1453 Bent Palm Dr, Merritt Island, FL 32952Off Market
- $614,0004 bd3 ba2.4k sqft1383 Bent Palm Dr, Merritt Island, FL 32952Sold
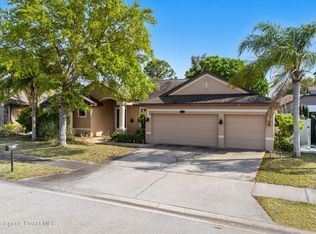
- $633,4005 bd3 ba4.4k sqft1463 Bent Palm Dr, Merritt Island, FL 32952Off Market
- $600,5005 bd3 ba4k sqft269 Ovidio Ct, Merritt Island, FL 32952Off Market
- $591,9004 bd3 ba2.4k sqft268 Ovidio Ct, Merritt Island, FL 32952Off Market
- $575,4005 bd3 ba2.6k sqft317 Lexie Ct, Merritt Island, FL 32952Off Market
Nearby schools
GreatSchools rating
- 8/10Tropical Elementary SchoolGrades: PK-6Distance: 2.1 mi
- 7/10Thomas Jefferson Middle SchoolGrades: 7-8Distance: 1.8 mi
- 5/10Merritt Island High SchoolGrades: PK,9-12Distance: 2.8 mi
Schools provided by the listing agent
- Elementary: Tropical
- Middle: Jefferson
- High: Merritt Island
Source: Space Coast AOR. This data may not be complete. We recommend contacting the local school district to confirm school assignments for this home.
Get a cash offer in 3 minutes
Find out how much your home could sell for in as little as 3 minutes with a no-obligation cash offer.
Estimated market value
$606,300
Get a cash offer in 3 minutes
Find out how much your home could sell for in as little as 3 minutes with a no-obligation cash offer.
Estimated market value
$606,300
- Florida
- Brevard County
- Merritt Island
- 32952
- Angel City
- 1403 Bent Palm Dr
Nearby cities
Nearby neighborhoods
Nearby zip codes
Other Merritt Island Topics
