🔥 BACK ON THE MARKET! 🔥 Buyer’s plans changed — which means you get another chance at this amazing home! Don’t miss it this time! 🏡✨ Welcome to 1403 Blue Heron Drive, Denton 📍 Discover effortless, low-maintenance living in this beautifully maintained 3-level townhome located in the highly sought-after Mallard Landing community. Spanning over 1,680 sq ft, this 3-bed, 2.5-bath home features an open-concept main floor that seamlessly connects the living and dining areas — perfect for gathering with friends or relaxing at home. Head upstairs to the private, full-floor primary suite, your own serene retreat complete with an oversized bedroom, spa-like bath with dual sinks, and a huge walk-in closet. The second level offers two spacious guest rooms plus a convenient laundry room — no basement trips required! 🧺 Love where you live with these community amenities: 🏊♀ Sparkling pool with paid lifeguard and clubhouse for gatherings 🌳 Tot lot/playground for the kids 🛶 Secured RV and boat storage lot for your toys Enjoy the perfect Eastern Shore lifestyle with a quick commute via Route 404, giving you easy access to the Delaware Beaches 🏖 and nearby cities. ✨ This is your chance for carefree, coastal living — and the seller is motivated! Schedule your private tour TODAY and make this home yours! 🔑
Sold for $220,000
$220,000
1403 Blue Heron Dr, Denton, MD 21629
3beds
1,680sqft
Townhouse
Built in 2004
436 Square Feet Lot
$222,100 Zestimate®
$131/sqft
$1,982 Estimated rent
Home value
$222,100
Estimated sales range
Not available
$1,982/mo
Zestimate® history
Owner options
List your home for rent
$1,982/mo
Rent Zestimate®
Find your next renter with Zillow Rental Manager. Plus, with online applications, you can quickly screen prospective tenants – for free.
$1,982/mo
Rent Zestimate®
Refinance and save
$1,687/mo
Est. payment
Refinancing to a lower rate could help reduce your monthly payments and save thousands over the life of the loan.
$1,687/mo
Est. payment
Explore your selling options
Work with a Zillow partner agent
Leverage their expertise and Zillow's premium Showcase listings to get your home seen by more buyers.
Get startedList with your own agent
Get your home in front of millions of buyers by listing it on Zillow.
Learn how to do itSell it yourself
Take full control of how buyers see your home on Zillow by listing For Sale by Owner (FSBO).
List your homeWhat's special
Enormous walk-in closetOpen-concept main floorSparkling community poolPrivate entire-floor master suiteSpacious guest roomsDedicated laundry roomOversized bedroom
Zillow last checked:
Listing updated:
Listed by:
Dale Hunter, Jr. 443-829-5828,
Bayside Realty
Bought with:
Katie Moore, 5007849
Coldwell Banker Chesapeake Real Estate Company
Source: Bright MLS,MLS#: MDCM2006476
Facts & features
Interior
Bedrooms & bathrooms
- Bedrooms: 3
- Bathrooms: 3
- Full bathrooms: 2
- 1/2 bathrooms: 1
- Main level bathrooms: 1
Rooms
- Room types: Living Room, Dining Room, Primary Bedroom, Bedroom 2, Kitchen, Bedroom 1, Bathroom 1, Primary Bathroom, Half Bath
Primary bedroom
- Level: Upper
Bedroom 1
- Level: Upper
Bedroom 2
- Level: Upper
Primary bathroom
- Level: Upper
Bathroom 1
- Level: Upper
Dining room
- Level: Main
Half bath
- Level: Main
Kitchen
- Level: Main
Living room
- Level: Main
Heating
- Heat Pump, Propane
Cooling
- Ceiling Fan(s), Central Air, Electric
Appliances
- Included: Microwave, Dishwasher, Disposal, Dryer, Exhaust Fan, Refrigerator, Cooktop, Washer, Water Heater, Electric Water Heater
- Laundry: Dryer In Unit, Upper Level, Washer In Unit
Features
- Soaking Tub, Bathroom - Tub Shower, Ceiling Fan(s), Combination Dining/Living, Combination Kitchen/Dining, Eat-in Kitchen, Kitchen - Table Space, Pantry, Walk-In Closet(s)
- Flooring: Carpet, Ceramic Tile
- Has basement: No
- Has fireplace: No
Interior area
- Total structure area: 1,680
- Total interior livable area: 1,680 sqft
- Finished area above ground: 1,680
Property
Parking
- Parking features: On Street
- Has uncovered spaces: Yes
Accessibility
- Accessibility features: Other
Features
- Levels: Three
- Stories: 3
- Exterior features: Sidewalks
- Pool features: Community
Lot
- Size: 436 Square Feet
Details
- Additional structures: Above Grade
- Parcel number: 0603037207
- Zoning: TR
- Special conditions: Standard
Construction
Type & style
- Home type: Townhouse
- Architectural style: Colonial
- Property subtype: Townhouse
Materials
- Vinyl Siding
- Foundation: Slab
Condition
- New construction: No
- Year built: 2004
Utilities & green energy
- Sewer: Public Sewer
- Water: Public
- Utilities for property: Cable Available, Propane - Community
Community & HOA
Community
- Features: Pool
- Subdivision: Mallard Landing
HOA
- Has HOA: Yes
- Amenities included: Clubhouse, Common Grounds, Pool, Tot Lots/Playground
- Services included: Common Area Maintenance, Lawn Care Front, Maintenance Grounds, Pool(s), Snow Removal
- HOA fee: $284 quarterly
- HOA name: MALLARD LANDING
Location
- Region: Denton
- Municipality: Denton
Financial & listing details
- Price per square foot: $131/sqft
- Tax assessed value: $188,700
- Annual tax amount: $3,192
- Date on market: 11/1/2025
- Listing agreement: Exclusive Right To Sell
- Ownership: Fee Simple
Price history
| Date | Event | Price |
|---|---|---|
| 2/25/2026 | Sold | $220,000$131/sqft |
Source:  Bright MLS #MDCM2006476 Report a problem Bright MLS #MDCM2006476 Report a problem | ||
| 1/23/2026 | Contingent | $220,000+2.3%$131/sqft |
Source: Bright MLS #MDCM2006476 Report a problem | ||
| 1/15/2026 | Price change | $215,000-2.3%$128/sqft |
Source: Bright MLS #MDCM2006476 Report a problem | ||
| 1/6/2026 | Price change | $220,000-1.8%$131/sqft |
Source: Bright MLS #MDCM2006476 Report a problem | ||
| 12/28/2025 | Price change | $224,000-0.4%$133/sqft |
Source: Bright MLS #MDCM2006476 Report a problem | ||
| 12/13/2025 | Listed for sale | $225,000$134/sqft |
Source: Bright MLS #MDCM2006476 Report a problem | ||
| 12/9/2025 | Contingent | $225,000$134/sqft |
Source: Bright MLS #MDCM2006476 Report a problem | ||
| 11/28/2025 | Price change | $225,000-2.2%$134/sqft |
Source: Bright MLS #MDCM2006476 Report a problem | ||
| 11/18/2025 | Price change | $230,000-2.1%$137/sqft |
Source: Bright MLS #MDCM2006476 Report a problem | ||
| 11/14/2025 | Price change | $235,000-4.1%$140/sqft |
Source: Bright MLS #MDCM2006476 Report a problem | ||
| 11/1/2025 | Listed for sale | $245,000+25.6%$146/sqft |
Source: Bright MLS #MDCM2006476 Report a problem | ||
| 8/11/2022 | Sold | $195,000-2.5%$116/sqft |
Source: Bright MLS #MDCM2001752 Report a problem | ||
| 8/4/2022 | Pending sale | $199,900$119/sqft |
Source: Bright MLS #MDCM2001752 Report a problem | ||
| 6/12/2022 | Contingent | $199,900$119/sqft |
Source: Bright MLS #MDCM2001752 Report a problem | ||
| 6/9/2022 | Listed for sale | $199,900+24.2%$119/sqft |
Source: Bright MLS #MDCM2001752 Report a problem | ||
| 10/7/2019 | Sold | $161,000+1.3%$96/sqft |
Source: Public Record Report a problem | ||
| 9/21/2019 | Listed for sale | $159,000$95/sqft |
Source: RE/MAX Executive #MDCM122532 Report a problem | ||
| 7/30/2019 | Pending sale | $159,000$95/sqft |
Source: RE/MAX Executive #MDCM122532 Report a problem | ||
| 7/10/2019 | Listed for sale | $159,000-2.4%$95/sqft |
Source: RE/MAX Executive #MDCM122532 Report a problem | ||
| 8/4/2004 | Sold | $162,900$97/sqft |
Source: Public Record Report a problem | ||
Public tax history
| Year | Property taxes | Tax assessment |
|---|---|---|
| 2025 | $3,193 +4.5% | $188,700 +6.3% |
| 2024 | $3,056 +4.9% | $177,467 +6.8% |
| 2023 | $2,912 +6% | $166,233 +7.2% |
| 2022 | $2,747 +12.9% | $155,000 +14.2% |
| 2021 | $2,432 +15.9% | $135,733 +16.5% |
| 2020 | $2,099 +19.8% | $116,467 +19.8% |
| 2019 | $1,752 +76.6% | $97,200 +0.2% |
| 2018 | $992 -7.5% | $97,033 +0.2% |
| 2017 | $1,072 -41.3% | $96,867 +0.2% |
| 2016 | $1,828 | $96,700 |
| 2015 | $1,828 | $96,700 |
| 2014 | $1,828 | $96,700 -16.9% |
| 2013 | -- | $116,300 |
| 2012 | -- | $116,300 |
| 2011 | -- | $116,300 -39.3% |
| 2010 | -- | $191,610 +10.7% |
| 2009 | -- | $173,016 +12% |
| 2008 | -- | $154,423 +13.7% |
| 2007 | -- | $135,830 +4.5% |
| 2006 | -- | $129,990 +4.7% |
| 2005 | -- | $124,150 +4.9% |
| 2004 | -- | $118,310 +688.7% |
| 2003 | -- | $15,000 |
Find assessor info on the county website
Neighborhood: 21629
Nearby homes
- $241,0003 bd3 ba1.8k sqft1405 Blue Heron Dr, Denton, MD 21629Sold
- $238,3003 bd3 ba1.7k sqft1401 Blue Heron Dr, Denton, MD 21629Off Market
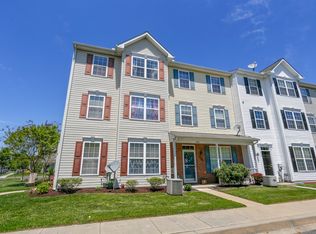
- $222,5003 bd3 ba1.8k sqft1407 Blue Heron Dr, Denton, MD 21629Off Market
- $232,0003 bd3 ba1.6k sqft1404 Blue Heron Dr, Denton, MD 21629Sold
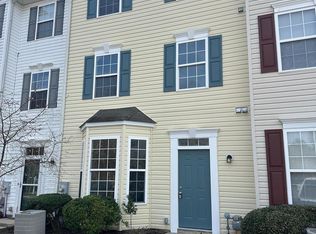
- $213,9003 bd2 ba1.6k sqft1406 Blue Heron Dr, Denton, MD 21629Off Market
- $1,7953 bd3 ba-- sqft1406 Blue Heron Dr #1, Denton, MD 21629For Rent
- $222,2003 bd2 ba1.6k sqft1409 Blue Heron Dr, Denton, MD 21629Off Market
- $210,0003 bd3 ba1.7k sqft1402 Blue Heron Dr, Denton, MD 21629Sold
Nearby schools
GreatSchools rating
- 5/10Denton Elementary SchoolGrades: PK-5Distance: 1.5 mi
- 4/10Lockerman Middle SchoolGrades: 6-8Distance: 0.9 mi
- 4/10North Caroline High SchoolGrades: 9-12Distance: 2.3 mi
Schools provided by the listing agent
- District: Caroline County Public Schools
Source: Bright MLS. This data may not be complete. We recommend contacting the local school district to confirm school assignments for this home.


Get pre-qualified for a loan
At Zillow Home Loans, we can pre-qualify you in as little as 5 minutes with no impact to your credit score.An equal housing lender. NMLS #10287.
Sell for more on Zillow
Get a Zillow Showcase℠ listing at no additional cost and you could sell for .
$222,100
2% more
+$4,442
With Zillow Showcase(estimated)
$226,542
- Maryland
- Caroline County
- Denton
- 21629
- 1403 Blue Heron Dr
Nearby cities
Nearby zip codes
Other Denton Topics
