Skip main navigation
Off market
Street View
  • $420,600

    1403 Burlington Ave, Delanco, NJ 08075

    4beds
    2baths
    1,971sqft
    SingleFamily
    Built in 1964
    0.34 Acres Lot
    $420,600 Zestimate®
    $213/sqft
    $3,194 Estimated rent

    Home value

    $420,600

    $395,000 - $446,000

    $3,194/mo

    Zestimate® history
    Loading
    Loading...

    Owner options

    List your home for rent

    $3,194/mo

    Rent Zestimate®

    Find your next renter with Zillow Rental Manager. Plus, with online applications, you can quickly screen prospective tenants – for free.

    Learn more

    $3,194/mo

    Rent Zestimate®

    Refinance and save

    $2,937/mo

    Est. payment

    Refinancing to a lower rate could help reduce your monthly payments and save thousands over the life of the loan.

    See today's rates

    $2,937/mo

    Est. payment

    Explore your selling options

    Work with a Zillow partner agent

    Leverage their expertise and Zillow's premium Showcase listings to get your home seen by more buyers.

    Get started

    List with your own agent

    Get your home in front of millions of buyers by listing it on Zillow.

    Learn how to do it

    Sell it yourself

    Take full control of how buyers see your home on Zillow by listing For Sale by Owner (FSBO).

    List your home

    What's special

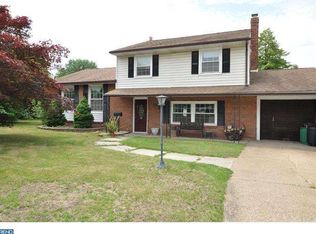
    Lovely and meticulously maintained home situated on a generous size lot and located just a block to the River to enjoy those beautiful sunsets! Amazing curb-appeal and you'll love the large open front patio. Step in to the Living Room, Dining Area with Cathedral Ceilings and a newer front bay window, upgraded kitchen with stainless steel appliances. The 2nd Level offers a Master Bedroom with its own door to the newly remodeled hall bath and 2 additional bedrooms. The Lower Level is an awesome Family Room with built in bookshelves and cabinets and several large closets for all the games! This room leads to the Laundry Room with newer washer, dryer and laundry tub as well as a storage closet that serves as a pantry closet. Enclosed 4 Season Sunroom off the Lower Level with new roof for the perfect retreat. Current owners added an entire wing off the side of the main level as a Mother-in-Law Suite. Private entrance off the back as well as a doorway from the dining area. Featuring lovely bay windows in both the Living Room area as well as the Bedroom Suite. Full bath tub/shower with ceramic tile floor and window, vanity with granite top and mirror. Windows have been replaced in the house, newer vinyl siding, oak hardwood floors under the carpet in the Liv. Rm., Din. Area and bedrooms upstairs, alarm system, underground sprinkler system and 1 car attached garage. Brand New Hi-Eff HVAC System just installed in May 2018 and the In-law Suite in addition to forced air, Hot Water Baseboard Heat to keep it extra cozy. Bonus to be located just a few houses from the Elementary School and Playground. Just a half mile to the Riverline Train Station and very convenient to area Bridges to Philadelphia. Come be part of an adorable Community! 2018-07-20

    This property is off market, which means it's not currently listed for sale or rent on Zillow. This may be different from what's available on other websites or public sources.

    Facts & features

    Interior

    Bedrooms & bathrooms
    • Bedrooms: 4
    • Bathrooms: 2
    Heating
    • Baseboard, Forced air, Gas
    Cooling
    • Central
    Appliances
    • Included: Dishwasher, Garbage disposal, Microwave, Range / Oven, Refrigerator
    Features
    • CeilngFan(s), Attic/House Fan, Butlers Pantry
    • Flooring: Tile, Carpet, Hardwood, Linoleum / Vinyl
    Interior area
    • Total interior livable area: 1,971 sqft

    Property

    Parking
    • Total spaces: 1
    • Parking features: Garage - Attached
    Features
    • Exterior features: Other
    Lot
    • Size: 0.34 Acres
    Details
    • Parcel number: 0901804000000002

    Construction

    Type & style
    • Home type: SingleFamily
    • Architectural style: Traditional
    Condition
    • Year built: 1964

    Community & neighborhood

    Location
    • Region: Delanco

    Other

    Other facts
    • Architectural Style: Traditional
    • Heating Type: Hot Water
    • Heating YN: Y
    • Bathrooms Half: 0
    • Cooling YN: Y
    • Property Type: Residential
    • Parking Features: Garage, Street, 3+ Car Parking, Off Street
    • Ownership Interest: Fee Simple
    • Bathrooms Full: 2
    • Construction Materials: Vinyl Siding
    • Interior Features: CeilngFan(s), Attic/House Fan, Butlers Pantry
    • Tax Lot: 00002
    • Tax Annual Amount: 6731.0
    • Above Grade Fin SQFT: 1971

    Price history

    DateEventPrice
    7/25/2018Listing removed$249,900$127/sqft
    Source: BHHS Fox & Roach - Haddonfield #1005889559 Report a problem
    1/31/2018Listed for sale$249,900-8.1%$127/sqft
    Source: Bhhs Fox & Roach-Haddonfield #1005889559 Report a problem
    12/29/2017Listing removed$272,000$138/sqft
    Source: Garden State Properties Grp-Me #1000336001 Report a problem
    8/31/2017Price change$272,000-1.1%$138/sqft
    Source: Garden State Properties Group-Medford #7016629 Report a problem
    8/3/2017Price change$275,000-3.5%$140/sqft
    Source: Garden State Properties Group-Medford #7016629 Report a problem
    7/10/2017Listed for sale$285,000-73.8%$145/sqft
    Source: Garden State Properties Group-Medford #7016629 Report a problem
    7/28/1988Sold$1,088,000$552/sqft
    Source: Agent Provided Report a problem

    Public tax history

    YearProperty taxesTax assessment
    2025$7,511 -0.3%$213,500
    2024$7,534 $213,500
    2023-- $213,500
    2022$7,111 +0.3%$213,500
    2021$7,088 +0.9%$213,500
    2020$7,024 +2%$213,500
    2019$6,883 +1.9%$213,500
    2018$6,753 +3%$213,500
    2017$6,554 +1.7%$213,500
    2016$6,446 +2.6%$213,500
    2015$6,283 +13.6%$213,500
    2014$5,532 +2.6%$213,500 -9.6%
    2013$5,392 +0.8%$236,300
    2012$5,347 +1.5%$236,300
    2011$5,269 +3.5%$236,300
    2010$5,092 +2%$236,300
    2009$4,991 +3.8%$236,300
    2008$4,809 -2.8%$236,300
    2007$4,946 +8.2%$236,300 +91.3%
    2006$4,571 +3.3%$123,500
    2005$4,424 -0.4%$123,500
    2004$4,441 $123,500
    2003-- $123,500
    2002-- $123,500
    2001-- $123,500

    Find assessor info on the county website

    Neighborhood: 08075

    Nearby schools

    GreatSchools rating
    Schools provided by the listing agent
    • Elementary: RIVERSIDE E.S.
    • Middle: Riverside
    • High: RIVERSIDE H.S.
    • District: Riverside Twp

    Source: The MLS. This data may not be complete. We recommend contacting the local school district to confirm school assignments for this home.

    Get a cash offer in 3 minutes
    Find out how much your home could sell for in as little as 3 minutes with a no-obligation cash offer.
    Estimated market value
    $420,600
    Get a cash offer in 3 minutes
    Find out how much your home could sell for in as little as 3 minutes with a no-obligation cash offer.
    Estimated market value
    $420,600