Skip main navigation
Off market
  • $882,200

    1403 Butler St, Charlottesville, VA 22901

    4beds
    3baths
    2,472sqft
    SingleFamily
    Built in 2012
    7,056 Square Feet Lot
    $882,200 Zestimate®
    $357/sqft
    $3,495 Estimated rent

    Home value

    $882,200

    $829,000 - $935,000

    $3,495/mo

    Zestimate® history
    Loading
    Loading...

    Owner options

    List your home for rent

    $3,495/mo

    Rent Zestimate®

    Find your next renter with Zillow Rental Manager. Plus, with online applications, you can quickly screen prospective tenants – for free.

    Learn more

    $3,495/mo

    Rent Zestimate®

    Refinance and save

    $5,412/mo

    Est. payment

    Refinancing to a lower rate could help reduce your monthly payments and save thousands over the life of the loan.

    See today's rates

    $5,412/mo

    Est. payment

    Explore your selling options

    Work with a Zillow partner agent

    Leverage their expertise and Zillow's premium Showcase listings to get your home seen by more buyers.

    Get started

    List with your own agent

    Get your home in front of millions of buyers by listing it on Zillow.

    Learn how to do it

    Sell it yourself

    Take full control of how buyers see your home on Zillow by listing For Sale by Owner (FSBO).

    List your home

    What's special

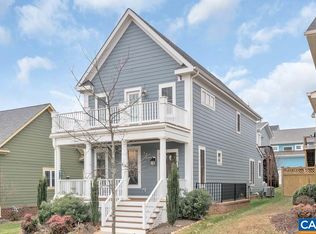
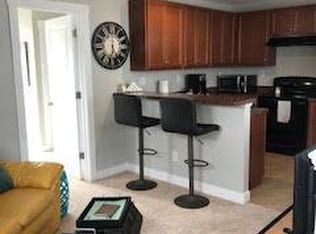
    Large, beautiful, energy-efficient, single-family home on corner lot with abundant natural sunlight throughout the day and multiple outdoor spaces to enjoy. Location and Amenities: Centrally located in the peaceful, walkable Belvedere neighborhood - just 10 minutes from the downtown mall and 5 minutes from Rt. 29N (grocery stores, shopping malls, coffee houses). Enjoy strolling around on the neighborhood sidewalks as well as easy access to the Rivanna hiking trails and the Fairview Swim and Tennis Club. The house is right across from Dabney Park (a beautiful, quiet dog park), and is a few blocks to the Village Green (which has an outdoor fire pit and gazebo) and Griffin Park. Main level: Open floor plan - Luxury kitchen (granite countertops, stainless steel energy efficient appliances, gas stove), open to living room and eating "nook" - Large living room with window seat, with full natural sunlight throughout the day and a natural gas fireplace - Two dining areas (formal dining and kitchen nook) - Study room with beautiful french doors Upper level: 3 large bedrooms - Master bedroom with walk in closet and large en-suite bath (shower and large tub) - 2nd large bedroom can be used as a "second master" (with full en-suite bath, that also opens out to the hallway) - 3rd large bedroom, sharing hallway full bath - Dedicated laundry room with full-size high-efficiency washer and dryer, and laundry sink Lower level basement: high 9ft ceilings and very bright (full windows) - One large bedroom with full windows and walk-in closet, and full bathroom - A fully finished, large open area for entertaining guests or activities (e.g. easily fits a ping pong table and more) - Storage space under the stairs and in the utility closet Outdoor spaces: - Both front porch and upper balcony overlooking a quiet, beautiful dog park - Side patio for grilling and outdoor table/chairs - Fenced-in side yard and backyard; both are flat green spaces Garage: - Large two-car detached garage - Extra space inside the garage for storage (even with two full-size cars parked in it) - PLENTY of street parking! Utilities & Pet Fees: - Flat fee for internet & utilities of $100/month per person, $50/month for children under 10. This includes high-speed internet, water, sewer, electricity, gas and trash pick-up. - EarthCraft certified energy efficient construction. Dual zone heating/cooling. - Pets allowed depending on the breed, and will require additional pet deposit. Application process: - Property is available June 10th. Minimum 1-year lease. - Security deposit is 1st month's rent, due upon signing of lease. - Please email if you have questions and would like to schedule a tour. Flat fee for internet & utilities of $100/month per person, $50/month for children under 10.

    This property is off market, which means it's not currently listed for sale or rent on Zillow. This may be different from what's available on other websites or public sources.
    Facts & features

    Interior

    Bedrooms & bathrooms
    • Bedrooms: 4
    • Bathrooms: 3.5
    Heating
    • Forced air, Gas
    Cooling
    • Other
    Appliances
    • Included: Dryer, Washer
    • Laundry: In Unit
    Features
    • Flooring: Hardwood
    • Basement: Finished
    • Has fireplace: Yes
    Interior area
    • Total interior livable area: 2,472 sqft

    Property

    Parking
    • Parking features: Garage - Detached, Off-street
    Features
    • Exterior features: Other
    Lot
    • Size: 7,056 sqft
    Details
    • Parcel number: 062G0015A13700

    Construction

    Type & style
    • Home type: SingleFamily
    Materials
    • Wood
    • Roof: Other
    Condition
    • Year built: 2012

    Community & neighborhood

    Location
    • Region: Charlottesville

    HOA & financial

    HOA
    • Has HOA: Yes
    • HOA fee: $120 monthly

    Other

    Other facts
    • Balcony
    • Cooling System: Air Conditioning
    • Electricity included in rent
    • Garbage included in rent
    • Gas included in rent
    • Internet included in rent
    • Laundry: In Unit
    • Parking Type: Garage
    • Sewage included in rent
    • Utilities fee required
    • Water included in rent

    Price history

    DateEventPrice
    2/28/2021Listing removed--
    Source: Owner Report a problem
    4/24/2020Listing removed$2,595$1/sqft
    Source: Owner Report a problem
    3/6/2020Listed for rent$2,595$1/sqft
    Source: Owner Report a problem
    6/24/2019Listing removed$2,595$1/sqft
    Source: Owner Report a problem
    5/24/2019Listed for rent$2,595$1/sqft
    Source: Owner Report a problem
    3/28/2012Sold$505,473$204/sqft
    Source: Public Record Report a problem

    Public tax history

    YearProperty taxesTax assessment
    2025$6,954 +11.2%$777,900 +6.2%
    2024$6,256 +6.9%$732,600 +6.9%
    2023$5,850 +13.7%$685,000 +13.7%
    2022$5,147 +6.1%$602,700 +6.1%
    2021$4,852 +0.3%$568,200 +0.3%
    2020$4,838 +5.9%$566,500 +5.9%
    2019$4,568 +3.2%$534,900 +1.4%
    2018$4,426 +100.3%$527,500 +0.1%
    2017$2,210 -50.8%$526,800 -1.6%
    2016$4,491 +113.2%$535,300 +4.1%
    2015$2,106 $514,400 +3.7%
    2014-- $496,200 +0.7%
    2013-- $492,600 +310.5%
    2012-- $120,000
    2011-- $120,000 -4%
    2010-- $125,000 +8.7%
    2009-- $115,000

    Find assessor info on the county website

    Neighborhood: 22901

    Nearby schools

    GreatSchools rating
    Get pre-qualified for a loan
    At Zillow Home Loans, we can pre-qualify you in as little as 5 minutes with no impact to your credit score.

    An equal housing lender. NMLS #10287.

    Sell for more on Zillow
    Get a Zillow Showcase℠ listing at no additional cost and you could sell for .
    $882,200
    2% more
    +$17,644
    With Zillow Showcase(estimated)
    $899,844