Ranch-style condominium! Step into the spacious great room featuring vaulted ceilings and a cozy gas fireplace. Dining area features walk-out door leading to private deck. Open concept floor plan. This 2 bedroom condo includes a main bedroom suite with walk-in closet and private bath. Well-appointed kitchen with plenty of cabinets, ample counter space and pantry closet. Main floor utility. Full basement offers outstanding potential for future living space or storage. Private entrance and recent updates including roof, furnace and more. Prime location near to coffee shops, restaurants, and more.
Closed
$340,000
1403 Carriage DRIVE #M-6B, West Bend, WI 53095
2beds
1,749sqft
Condominium
Built in 2002
-- sqft lot
$348,800 Zestimate®
$194/sqft
$1,940 Estimated rent
Home value
$348,800
$317,000 - $384,000
$1,940/mo
Zestimate® history
Owner options
List your home for rent
$1,940/mo
Rent Zestimate®
Find your next renter with Zillow Rental Manager. Plus, with online applications, you can quickly screen prospective tenants – for free.
$1,940/mo
Rent Zestimate®
Refinance and save
$2,378/mo
Est. payment
Refinancing to a lower rate could help reduce your monthly payments and save thousands over the life of the loan.
$2,378/mo
Est. payment
Explore your selling options
Work with a Zillow partner agent
Leverage their expertise and Zillow's premium Showcase listings to get your home seen by more buyers.
Get startedList with your own agent
Get your home in front of millions of buyers by listing it on Zillow.
Learn how to do itSell it yourself
Take full control of how buyers see your home on Zillow by listing For Sale by Owner (FSBO).
List your homeWhat's special
Private entranceWalk-in closetOpen concept floor planWell-appointed kitchenMain bedroom suitePantry closetPlenty of cabinets
Zillow last checked:
Listing updated:
Listed by:
Sandra Haeuser PropertyInfo@shorewest.com,
Shorewest Realtors, Inc.
Bought with:
Jonathan J Corbett
Source: WIREX MLS,MLS#: 1931900 Originating MLS: Metro MLS
Originating MLS: Metro MLSFacts & features
Interior
Bedrooms & bathrooms
- Bedrooms: 2
- Bathrooms: 2
- Full bathrooms: 2
- Main level bedrooms: 2
Primary bedroom
- Level: Main
- Area: 180
- Dimensions: 15 x 12
Bedroom 2
- Level: Main
- Area: 168
- Dimensions: 14 x 12
Bathroom
- Features: Tub Only, Master Bedroom Bath: Walk-In Shower, Master Bedroom Bath, Shower Over Tub
Dining room
- Level: Main
- Area: 120
- Dimensions: 12 x 10
Kitchen
- Level: Main
- Area: 120
- Dimensions: 12 x 10
Living room
- Level: Main
- Area: 460
- Dimensions: 23 x 20
Heating
- Natural Gas, Forced Air
Cooling
- Central Air
Appliances
- Included: Dishwasher, Dryer, Oven, Range, Refrigerator, Washer, Water Filtration Own, Water Softener
- Laundry: In Unit
Features
- Cathedral/vaulted ceiling, Walk-In Closet(s)
- Basement: Full,Concrete
Interior area
- Total structure area: 1,749
- Total interior livable area: 1,749 sqft
- Finished area above ground: 1,749
Property
Parking
- Total spaces: 2
- Parking features: Attached, Garage Door Opener, 2 Car
- Attached garage spaces: 2
Features
- Levels: One,1 Story
- Stories: 1
- Patio & porch: Patio/Porch
- Exterior features: Private Entrance
Details
- Parcel number: 291 11192344012
- Zoning: CONDO
Construction
Type & style
- Home type: Condo
- Property subtype: Condominium
Materials
- Brick, Brick/Stone, Fiber Cement
Condition
- 21+ Years
- New construction: No
- Year built: 2002
Utilities & green energy
- Sewer: Public Sewer
- Water: Public
- Utilities for property: Cable Available
Community & HOA
HOA
- Has HOA: Yes
- Amenities included: Common Green Space
- HOA fee: $250 monthly
Location
- Region: West Bend
- Municipality: West Bend
Financial & listing details
- Price per square foot: $194/sqft
- Annual tax amount: $3,899
- Date on market: 8/21/2025
Price history
| Date | Event | Price |
|---|---|---|
| 9/19/2025 | Sold | $340,000+7.9%$194/sqft |
Source:  WIREX MLS #1931900 Report a problem WIREX MLS #1931900 Report a problem | ||
| 8/25/2025 | Pending sale | $315,000$180/sqft |
Source: WIREX MLS #1931900 Report a problem | ||
| 8/21/2025 | Listed for sale | $315,000$180/sqft |
Source: WIREX MLS #1931900 Report a problem | ||
Public tax history
Tax history is unavailable.
Neighborhood: 53095
Nearby homes
- $400,0003 bd3 ba2k sqft1404 Carriage Dr, West Bend, WI 53095Sold

- $471,5003 bd2 ba1.6k sqft1416 Carriage Dr, West Bend, WI 53095Off Market
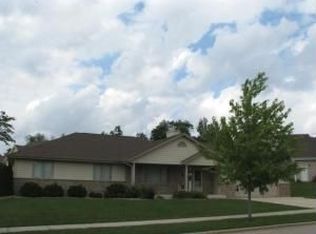
- $400,0003 bd3 ba2.9k sqft1417 Carriage Dr, West Bend, WI 53095Sold
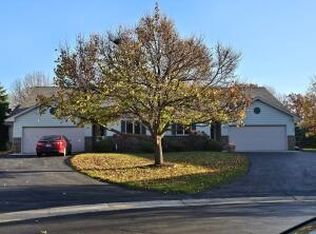
- $289,9002 bd2 ba1.6k sqft1413 Carriage Dr UNIT A, West Bend, WI 53095Sold

- $441,8003 bd3 ba2.9k sqft1421 Carriage Dr, West Bend, WI 53095Off Market
- $421,3003 bd3 ba2.9k sqft1423 Carriage Dr, West Bend, WI 53095Off Market
- $411,2003 bd3 ba2.9k sqft1419 Carriage Dr, West Bend, WI 53095Off Market
- $289,9002 bd2 ba1.6k sqft1413 Carriage Dr, West Bend, WI 53095Sold
Nearby schools
GreatSchools rating
- 8/10Mclane Elementary SchoolGrades: K-4Distance: 1.1 mi
- 4/10Badger Middle SchoolGrades: 7-8Distance: 0.8 mi
- 6/10West High SchoolGrades: 9-12Distance: 1.2 mi
Schools provided by the listing agent
- Middle: Badger
- District: West Bend
Source: WIREX MLS. This data may not be complete. We recommend contacting the local school district to confirm school assignments for this home.
Get a cash offer in 3 minutes
Find out how much your home could sell for in as little as 3 minutes with a no-obligation cash offer.
Estimated market value
$348,800
Get a cash offer in 3 minutes
Find out how much your home could sell for in as little as 3 minutes with a no-obligation cash offer.
Estimated market value
$348,800
- Wisconsin
- Washington County
- West Bend
- 53095
- 1403 Carriage DRIVE Unit M-6B
Nearby cities
Nearby zip codes
Other West Bend Topics
