Skip main navigation
Sold for $510,000
Street View
  • $510,000

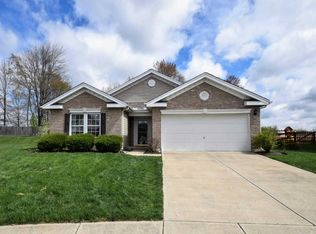
    1403 Carrington Pl, Maineville, OH 45039

    4beds
    3,716sqft
    Single Family Residence
    Built in 2014
    0.31 Acres Lot
    $548,300 Zestimate®
    $137/sqft
    $3,048 Estimated rent

    Home value

    $548,300

    $521,000 - $576,000

    $3,048/mo

    Zestimate® history
    Loading
    Loading...

    Owner options

    List your home for rent

    $3,048/mo

    Rent Zestimate®

    Find your next renter with Zillow Rental Manager. Plus, with online applications, you can quickly screen prospective tenants – for free.

    Learn more

    $3,048/mo

    Rent Zestimate®

    Refinance and save

    $3,754/mo

    Est. payment

    Refinancing to a lower rate could help reduce your monthly payments and save thousands over the life of the loan.

    See today's rates

    $3,754/mo

    Est. payment

    Explore your selling options

    Work with a Zillow partner agent

    Leverage their expertise and Zillow's premium Showcase listings to get your home seen by more buyers.

    Get started

    List with your own agent

    Get your home in front of millions of buyers by listing it on Zillow.

    Learn how to do it

    Sell it yourself

    Take full control of how buyers see your home on Zillow by listing For Sale by Owner (FSBO).

    List your home

    What's special

    Need Some Room? This 4 Bed, 2.5 Bath Home w/Finished Lower Level Offers Over 3,700 SF of Finished Living Space. Everyone Gets Their Own Space Here! Lounge Around in the Loft or Relax on the 35 X 16 Deck & Listen to the Peaceful Sounds of Nature. Your Fur Babies Will LOVE the Yard w/Elegant, Black Aluminum Fencing & Wi-Fi Sprinkler System! Enjoy a Movie Night w/Friends & Family in the Finished Lower Level- Complete w/Projector & Wiring for Surround Sound System! Built In Shelving for Collectibles or Board Games- Whatever Fits Your Needs! First Floor Features Gleaming, Dark Hardwood Flooring & 9 FT Ceilings. Kitchen w/Spacious Island, Granite Countertops, Dark Espresso Cabinets, Stainless Steel Appliances & Eat in Area w/Walk Out to Deck. First Floor Office w/Custom Built 2 Person Desk is Perfect for a Homework Zone or Working From Home- You Could Even Transform This Space w/Potential for a First Floor Bedroom! Situated in a Quiet Cul-de-Sac. Enjoy the Neighborhood Pool! Agent/Owner.

    Zillow last checked:

    Listing updated:

    Listed by:

    Candace Tolliver (513)492-9472,

    RE/MAX Time

    Bought with:

    Amber Taylor, 2018000164

    Home Experts Realty

    Source: DABR MLS,MLS#: 916355MLS LogoOriginating MLS: Dayton Area Board of REALTORS

    Facts & features

    Interior

    Bedrooms & bathrooms
    • Bedrooms: 4
    • Bathrooms: 3
    • Full bathrooms: 2
    • 1/2 bathrooms: 1
    Primary bedroom
    • Level: Second
    • Dimensions: 19 x 14
    Bedroom
    • Level: Second
    • Dimensions: 15 x 12
    Bedroom
    • Level: Second
    • Dimensions: 13 x 12
    Bedroom
    • Level: Second
    • Dimensions: 12 x 11
    Exercise room
    • Level: Lower
    • Dimensions: 21 x 12
    Family room
    • Level: Main
    • Dimensions: 19 x 13
    Kitchen
    • Level: Main
    • Dimensions: 20 x 12
    Laundry
    • Level: Second
    • Dimensions: 10 x 6
    Living room
    • Level: Main
    • Dimensions: 19 x 17
    Loft
    • Level: Second
    • Dimensions: 26 x 14
    Office
    • Level: Main
    • Dimensions: 10 x 10
    Recreation
    • Level: Lower
    • Dimensions: 26 x 13
    Heating
    • Forced Air, Natural Gas
    Cooling
    • Central Air
    Appliances
    • Included: Dryer, Dishwasher, Disposal, Microwave, Range, Refrigerator, Water Softener, Washer
    Features
    • Granite Counters, High Speed Internet, Kitchen Island, Kitchen/Family Room Combo, Pantry, Vaulted Ceiling(s), Walk-In Closet(s)
    • Windows: Insulated Windows, Vinyl
    • Basement: Full,Finished
    Interior area
    • Total structure area: 3,716
    • Total interior livable area: 3,716 sqft

    Property

    Parking
    • Total spaces: 2
    • Parking features: Attached, Built In, Garage, Two Car Garage, Garage Door Opener
    • Attached garage spaces: 2
    Features
    • Levels: Two
    • Stories: 2
    • Patio & porch: Deck, Porch
    • Exterior features: Deck, Fence, Sprinkler/Irrigation, Porch
    Lot
    • Size: 0.31 Acres
    • Dimensions: 0.3110 Acre
    Details
    • Parcel number: 17293950120
    • Zoning: Residential
    • Zoning description: Residential
    • Other equipment: Satellite Dish

    Construction

    Type & style
    • Home type: SingleFamily
    • Architectural style: Traditional
    • Property subtype: Single Family Residence
    Materials
    • Brick, Vinyl Siding
    Condition
    • Year built: 2014
    Details
    • Builder model: The Redwood- Bella Vista by Fischer Home

    Utilities & green energy

    • Utilities for property: Natural Gas Available, Cable Available

    Community & HOA

    Community
    • Security: Smoke Detector(s), Surveillance System
    • Subdivision: Providence
    HOA
    • Has HOA: Yes
    • Amenities included: Trail(s)
    • Services included: Association Management, Maintenance Grounds, Playground, Pool(s)
    • HOA fee: $545 annually
    • HOA name: Towne Properties
    • HOA phone: 513-489-4059
    Location
    • Region: Maineville

    Financial & listing details

    • Price per square foot: $137/sqft
    • Tax assessed value: $417,590
    • Annual tax amount: $6,456
    • Date on market: 7/26/2024
    • Date available: 07/26/2024
    • Listing terms: Conventional,FHA,VA Loan
    • Ownership: Agent Owned

    Price history

    DateEventPrice
    9/6/2024Sold$510,000-1%$137/sqft
    Source: DABR MLS #916355 Report a problem
    8/8/2024Pending sale$515,000$139/sqft
    Source: Cincy MLS #1811789 Report a problem
    8/2/2024Price change$515,000-1.9%$139/sqft
    Source: Cincy MLS #1811789 Report a problem
    7/26/2024Listed for sale$525,000+19.3%$141/sqft
    Source: Cincy MLS #1811789 Report a problem
    10/6/2022Sold$440,000+2.3%$118/sqft
    Source: Cincy MLS #1752255 Report a problem
    9/9/2022Pending sale$430,000$116/sqft
    Source: Cincy MLS #1752255 Report a problem
    9/7/2022Price change$430,000-2.3%$116/sqft
    Source: Cincy MLS #1752255 Report a problem
    9/1/2022Price change$440,000-2.2%$118/sqft
    Source: Cincy MLS #1750199 Report a problem
    8/24/2022Listed for sale$450,000+80.5%$121/sqft
    Source: Cincy MLS #1750199 Report a problem
    10/15/2014Sold$249,366$67/sqft
    Source: Public Record Report a problem

    Public tax history

    YearProperty taxesTax assessment
    2025$6,456 -0.1%$146,160
    2024$6,460 +9.9%$146,160 +23.1%
    2023$5,879 +1.1%$118,770 +0%
    2022$5,816 +4.9%$118,765
    2021$5,543 +5%$118,765 +23%
    2020$5,277 +6%$96,558 +7.8%
    2019$4,978 +3.7%$89,568 +2.8%
    2018$4,801 +16.1%$87,129 +16.8%
    2017$4,136 -5.5%$74,596
    2016$4,376 -0.1%$74,596
    2015$4,381 +511.5%$74,596 +721.5%
    2014$716 +24.3%$9,080 -13.5%
    2013$577 +0.1%$10,500
    2012$576 +0%$10,500
    2011$576 -1.9%$10,500 -25%
    2010$587 +0.9%$14,000
    2009$582 $14,000
    2008-- $14,000
    Find assessor info on the county website

    Neighborhood: 45039

    Nearby schools

    GreatSchools rating
    Schools provided by the listing agent
    • District: Little Miami

    Source: DABR MLS. This data may not be complete. We recommend contacting the local school district to confirm school assignments for this home.

    Get a cash offer in 3 minutes
    Find out how much your home could sell for in as little as 3 minutes with a no-obligation cash offer.
    Estimated market value
    $548,300
    Get a cash offer in 3 minutes
    Find out how much your home could sell for in as little as 3 minutes with a no-obligation cash offer.
    Estimated market value
    $548,300