Wow! Almost like new! Elegant, very bright Penthouse Dehart Model, one-level for convenience. This inviting luxury condo is completely renovated and offers an octagonal concept layout with 9'-Ht. Inviting Foyer, Two Bedrooms plus Den/Office and 2 stunning full Bathrooms, formal Dining Room, Kitchen with 42 cabinets, backsplash, S.S appliances, quartz bar countertop opens to the Great Room. The Primary Suite with large w.i.closet, adjacent to a spa-like bath featuring modern double sinks, a large W.In shower, and modern pantry/linen cabinets. Laundry Room with brand new washer and dryer. Many upgrades are included such as elegant Eng. hardwood floors, quartz countertops, ceramic tiles, design carpet, ceiling fans, recessed lights, design colors on the walls and plenty of closets throughout. Located in a 55+ Gated Community, enjoy Clubhouse amenities such as a heated Pool, Gym, Sauna, Billiards, and Bocce court. The condo includes one Storage unit and one designated parking spot in the garage. Convenient location close to transportation, shopping, restaurants, and hospitals. Less than 1 hour to NYC. Make it your New Home!
Sold for $435,000
$435,000
1403 Cedar Village Blvd, East Brunswick, NJ 08816
2beds
1,558sqft
Condominium
Built in 2006
-- sqft lot
$451,200 Zestimate®
$279/sqft
$2,848 Estimated rent
Home value
$451,200
$411,000 - $496,000
$2,848/mo
Zestimate® history
Owner options
List your home for rent
$2,848/mo
Rent Zestimate®
Find your next renter with Zillow Rental Manager. Plus, with online applications, you can quickly screen prospective tenants – for free.
$2,848/mo
Rent Zestimate®
Refinance and save
$3,043/mo
Est. payment
Refinancing to a lower rate could help reduce your monthly payments and save thousands over the life of the loan.
$3,043/mo
Est. payment
Explore your selling options
Work with a Zillow partner agent
Leverage their expertise and Zillow's premium Showcase listings to get your home seen by more buyers.
Get startedList with your own agent
Get your home in front of millions of buyers by listing it on Zillow.
Learn how to do itSell it yourself
Take full control of how buyers see your home on Zillow by listing For Sale by Owner (FSBO).
List your homeWhat's special
Recessed lightsModern double sinksDesign carpetPlenty of closetsCeramic tilesLaundry roomFormal dining room
Zillow last checked:
Listing updated:
Listed by:
ANNA SIEMIENCZUK,
HOMESMART NEXUS REALTY GROUP 609-751-5600
Source: All Jersey MLS,MLS#: 2509457R
Facts & features
Interior
Bedrooms & bathrooms
- Bedrooms: 2
- Bathrooms: 2
- Full bathrooms: 2
Primary bedroom
- Features: 1st Floor, Two Sinks, Full Bath, Walk-In Closet(s)
- Level: First
- Area: 154
- Dimensions: 14 x 11
Bedroom 2
- Area: 143
- Dimensions: 13 x 11
Bathroom
- Features: Tub Shower, Two Sinks
Dining room
- Features: Formal Dining Room
- Area: 110
- Dimensions: 11 x 10
Kitchen
- Features: Granite/Corian Countertops, Breakfast Bar, Separate Dining Area
- Area: 130
- Dimensions: 13 x 10
Living room
- Area: 308
- Dimensions: 22 x 14
Basement
- Area: 0
Heating
- Forced Air
Cooling
- Central Air, Ceiling Fan(s)
Appliances
- Included: Dishwasher, Dryer, Gas Range/Oven, Microwave, Refrigerator, Washer, Gas Water Heater
Features
- Skylight, Entrance Foyer, 2 Bedrooms, Kitchen, Laundry Room, Library/Office, Bath Full, Bath Main, Dining Room, Utility Room, None
- Flooring: Carpet, Ceramic Tile, See Remarks, Wood
- Windows: Screen/Storm Window, Skylight(s)
- Basement: Full, Exterior Entry, Storage Space, Utility Room
- Has fireplace: No
Interior area
- Total structure area: 1,558
- Total interior livable area: 1,558 sqft
Property
Parking
- Total spaces: 1
- Parking features: 1 Car Width, Asphalt, Garage, Built-In Garage, Garage Door Opener, On Site, Deck, Assigned, See Remarks
- Attached garage spaces: 1
- Has uncovered spaces: Yes
- Details: Assigned, Oversized Vehicles Restricted
Accessibility
- Accessibility features: Elevator, Ramp(s), Wide Doorways
Features
- Levels: 4th Floor
- Stories: 1
- Exterior features: Barbecue, Curbs, Screen/Storm Window, Sidewalk, Fencing/Wall
- Pool features: Outdoor Pool
- Spa features: Community
- Fencing: Fencing/Wall
Lot
- Features: Near Shopping, Near Train, Near Public Transit
Details
- Parcel number: 040002907000010000C0403
- Zoning: OP1
Construction
Type & style
- Home type: Condo
- Architectural style: Middle Unit, Ranch
- Property subtype: Condominium
Materials
- Roof: Asphalt
Condition
- Year built: 2006
Utilities & green energy
- Gas: Natural Gas
- Sewer: Public Sewer
- Water: Public
- Utilities for property: Underground Utilities, See Remarks
Community & HOA
Community
- Features: Kitchen Facilities, Billiard Room, Bocce, Clubhouse, Outdoor Pool, Elevator, Fitness Center, Game Room, Gated, Sauna, Hot Tub, Storage, Curbs, Sidewalks
- Security: Security Gate
- Senior community: Yes
HOA
- Services included: Common Area Maintenance, Community Bus, Maintenance Structure, Ins Common Areas, Snow Removal, Storage, Trash, Maintenance Grounds, Maintenance Fee
- Additional fee info: Maintenance Expense: $495 Monthly
Location
- Region: East Brunswick
Financial & listing details
- Price per square foot: $279/sqft
- Tax assessed value: $57,300
- Annual tax amount: $6,691
- Date on market: 3/6/2025
- Ownership: Condominium
Price history
| Date | Event | Price |
|---|---|---|
| 6/9/2025 | Sold | $435,000+2.4%$279/sqft |
Source:  All Jersey MLS #2509457R Report a problem All Jersey MLS #2509457R Report a problem | ||
| 3/7/2025 | Listed for sale | $425,000+51.1%$273/sqft |
Source: All Jersey MLS #2509457R Report a problem | ||
| 10/6/2006 | Sold | $281,200$180/sqft |
Source: Public Record Report a problem | ||
Public tax history
| Year | Property taxes | Tax assessment |
|---|---|---|
| 2025 | $6,774 | $57,300 |
| 2024 | $6,774 +2.8% | $57,300 |
| 2023 | $6,591 +0.3% | $57,300 |
| 2022 | $6,568 +2.9% | $57,300 |
| 2021 | $6,382 -1.3% | $57,300 |
| 2020 | $6,467 +2.9% | $57,300 |
| 2019 | $6,285 +35.4% | $57,300 |
| 2018 | $4,642 -23.3% | $57,300 |
| 2017 | $6,055 +2.6% | $57,300 |
| 2016 | $5,903 +2.2% | $57,300 |
| 2015 | $5,777 +4% | $57,300 |
| 2014 | $5,555 +3.1% | $57,300 |
| 2013 | $5,388 -8.1% | $57,300 |
| 2012 | $5,861 +5.3% | $57,300 -10% |
| 2011 | $5,565 -9.4% | $63,700 |
| 2010 | $6,139 -6.8% | $63,700 -10% |
| 2009 | $6,586 | $70,800 -9.8% |
| 2008 | -- | $78,500 |
| 2007 | -- | $78,500 |
Find assessor info on the county website
Neighborhood: 08816
Nearby homes
- $391,000-- bd-- ba1.5k sqft1303 Cedar Village Blvd, East Brunswick, NJ 08816Off Market
- $389,400-- bd-- ba1.5k sqft1203 Cedar Village Blvd, East Brunswick, NJ 08816Off Market
- $400,0002 bd2 ba1.5k sqft1305 Cedar Village Blvd, East Brunswick, NJ 08816Off Market
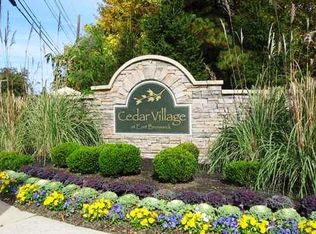
- $395,300-- bd-- ba1.5k sqft1103 Cedar Village Blvd, East Brunswick, NJ 08816Off Market
- $401,1002 bd2 ba1.5k sqft1405 Cedar Village Blvd, East Brunswick, NJ 08816Off Market
- $423,9002 bd2 ba1.5k sqft1205 Cedar Village Blvd, East Brunswick, NJ 08816Off Market
- $396,4002 bd2 ba1.5k sqft1105 Cedar Village Blvd, East Brunswick, NJ 08816Off Market
- $390,0002 bd2 ba1.8k sqft1404 Cedar Village Blvd #404, East Brunswick, NJ 08816Sold
Nearby schools
GreatSchools rating
- 7/10Lawrence Brook Elementary SchoolGrades: PK-4Distance: 0.7 mi
- 6/10Churchill Junior High SchoolGrades: 7-9Distance: 0.9 mi
- 9/10East Brunswick High SchoolGrades: 10-12Distance: 1.9 mi
Get a cash offer in 3 minutes
Find out how much your home could sell for in as little as 3 minutes with a no-obligation cash offer.
Estimated market value
$451,200
Get a cash offer in 3 minutes
Find out how much your home could sell for in as little as 3 minutes with a no-obligation cash offer.
Estimated market value
$451,200
- New Jersey
- Middlesex County
- East Brunswick
- 08816
- 1403 Cedar Village Blvd
Nearby cities
Nearby neighborhoods
Nearby zip codes
Other East Brunswick Topics
