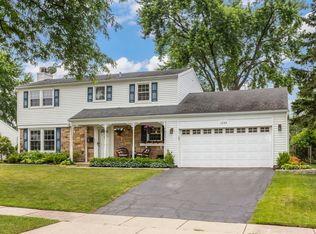
**Multiple Offers - Calling for highest and best by May 6, 12pm** Nestled in the coveted locale of Schaumburg, this charming 4-bedroom single-family home offers all you would need. Step in to the bright and welcoming living room soaring with vaulted ceilings. Plush NEW CARPETING installed in 2024, providing a cozy foundation for every step within the home's inviting spaces. In 2022, new can lights were installed in both the living room and family room, infusing these gathering areas with a luminous atmosphere. The spacious kitchen interior is adorned with custom white cabinets and a NEW REFRIGERATOR in 2023. A separate laundry area showcases a NEW WASHER AND DRYER, also installed in 2023 ensuring effortless laundry routines. Boasting other recent upgrades, including a ROOF, GUTTERS, SOFFIT, AND ADDITIONAL DOWNSPOUT, all installed in 2017, this residence ensures peace of mind and maintenance-free living. The GARAGE DOOR was newly installed in 2020, enhancing both functionality and curb appeal. Adding to the allure is the meticulously crafted BRICK PAVER WALKWAY AND STOOP, completed in 2020, welcoming you with warmth and character before you even step inside. Equipped with THERMAL PANE WINDOWS installed in 2014, along with a fully transferable lifetime warranty, this home offers enhanced energy efficiency and year-round comfort. The outdoor shed adds a fantastic addition to your property, providing extra storage space and/or a workshop area. FRESHLY PAINTED throughout the main floor and upstairs, the interior serves as a blank canvas awaiting your personal touch and creative vision. With GREAT SCHOOLS nearby, including the esteemed HOOVER MATH AND SCIENCE ACADEMY, families can relish in a top-tier educational environment. Whether you're enjoying the spacious interiors, unwinding in the meticulously landscaped yard, or exploring the vibrant community, this Schaumburg gem presents an exceptional opportunity to embrace suburban living at its finest.
Closed
$400,000
1403 Chalfont Dr, Schaumburg, IL 60194
4beds
1,125sqft
Single Family Residence
Built in 1971
9,121 Square Feet Lot
$454,200 Zestimate®
$356/sqft
$3,303 Estimated rent
Home value
$454,200
$431,000 - $477,000
$3,303/mo
Zestimate® history
Owner options
List your home for rent
$3,303/mo
Rent Zestimate®
Find your next renter with Zillow Rental Manager. Plus, with online applications, you can quickly screen prospective tenants – for free.
$3,303/mo
Rent Zestimate®
Refinance and save
$2,871/mo
Est. payment
Refinancing to a lower rate could help reduce your monthly payments and save thousands over the life of the loan.
$2,871/mo
Est. payment
Explore your selling options
Work with a Zillow partner agent
Leverage their expertise and Zillow's premium Showcase listings to get your home seen by more buyers.
Get startedList with your own agent
Get your home in front of millions of buyers by listing it on Zillow.
Learn how to do itSell it yourself
Take full control of how buyers see your home on Zillow by listing For Sale by Owner (FSBO).
List your homeWhat's special
Zillow last checked:
Listing updated:
Listed by:
Rashmi Patel 847-757-1390,
Executive Realty Group LLC
Bought with:
Ryan Luu
Real People Realty
Source: MRED as distributed by MLS GRID,MLS#: 12045539
Facts & features
Interior
Bedrooms & bathrooms
- Bedrooms: 4
- Bathrooms: 2
- Full bathrooms: 1
- 1/2 bathrooms: 1
Rooms
- Room types: No additional rooms
Primary bedroom
- Features: Flooring (Carpet), Window Treatments (Screens)
- Level: Second
- Area: 180 Square Feet
- Dimensions: 12X15
Bedroom 2
- Features: Flooring (Carpet), Window Treatments (Screens)
- Level: Second
- Area: 144 Square Feet
- Dimensions: 12X12
Bedroom 3
- Features: Flooring (Carpet), Window Treatments (Screens)
- Level: Second
- Area: 110 Square Feet
- Dimensions: 11X10
Bedroom 4
- Features: Flooring (Wood Laminate), Window Treatments (Screens)
- Level: Lower
- Area: 100 Square Feet
- Dimensions: 10X10
Family room
- Features: Flooring (Wood Laminate), Window Treatments (Screens)
- Level: Lower
- Area: 280 Square Feet
- Dimensions: 14X20
Kitchen
- Features: Flooring (Hardwood), Window Treatments (Screens)
- Level: Main
- Area: 273 Square Feet
- Dimensions: 13X21
Laundry
- Features: Flooring (Vinyl)
- Level: Lower
- Area: 54 Square Feet
- Dimensions: 6X9
Living room
- Features: Flooring (Hardwood), Window Treatments (Screens)
- Level: Main
- Area: 252 Square Feet
- Dimensions: 12X21
Heating
- Natural Gas
Cooling
- Central Air
Appliances
- Included: Humidifier
- Laundry: In Unit
Features
- Cathedral Ceiling(s)
- Flooring: Hardwood, Laminate, Carpet
- Windows: Screens
- Basement: Finished,Daylight
- Attic: Pull Down Stair,Unfinished
Interior area
- Total structure area: 0
- Total interior livable area: 1,125 sqft
Property
Parking
- Total spaces: 2
- Parking features: Asphalt, Garage Door Opener, On Site, Garage Owned, Attached, Garage
- Attached garage spaces: 2
- Has uncovered spaces: Yes
Accessibility
- Accessibility features: No Disability Access
Features
- Levels: Tri-Level
- Patio & porch: Patio
- Fencing: Fenced
Lot
- Size: 9,121 Square Feet
- Dimensions: 79 X 116 X 79 X 116
Details
- Additional structures: Shed(s)
- Parcel number: 07174070110000
- Special conditions: None
- Other equipment: TV-Cable, Sump Pump
Construction
Type & style
- Home type: SingleFamily
- Property subtype: Single Family Residence
Materials
- Vinyl Siding, Brick
- Foundation: Concrete Perimeter
- Roof: Asphalt
Condition
- New construction: No
- Year built: 1971
Details
- Builder model: FAIRFIELD
Utilities & green energy
- Electric: 150 Amp Service
- Sewer: Public Sewer, Storm Sewer
- Water: Public
Community & HOA
Community
- Features: Park, Curbs, Sidewalks, Street Lights, Street Paved
- Security: Carbon Monoxide Detector(s)
- Subdivision: Sheffield Park
HOA
- Services included: None
Location
- Region: Schaumburg
Financial & listing details
- Price per square foot: $356/sqft
- Tax assessed value: $300,000
- Annual tax amount: $8,149
- Date on market: 5/3/2024
- Listing terms: Conventional
- Ownership: Fee Simple
Price history
| Date | Event | Price |
|---|---|---|
| 6/17/2024 | Sold | $400,000+6.7%$356/sqft |
Source:  MRED as distributed by MLS GRID #12045539 Report a problem MRED as distributed by MLS GRID #12045539 Report a problem | ||
| 5/7/2024 | Contingent | $375,000$333/sqft |
Source: MRED as distributed by MLS GRID #12045539 Report a problem | ||
| 5/3/2024 | Listed for sale | $375,000+21.4%$333/sqft |
Source: MRED as distributed by MLS GRID #12045539 Report a problem | ||
| 12/22/2020 | Sold | $309,000-0.3%$275/sqft |
Source: MRED as distributed by MLS GRID #10904553 Report a problem | ||
| 10/20/2020 | Pending sale | $309,900$275/sqft |
Source: Century 21 1st Class Homes #10904553 Report a problem | ||
| 10/14/2020 | Price change | $309,900-1.6%$275/sqft |
Source: Century 21 1st Class Homes #10904553 Report a problem | ||
| 10/2/2020 | Price change | $314,900-1.6%$280/sqft |
Source: Century 21 1st Class Homes #10879953 Report a problem | ||
| 9/25/2020 | Listed for sale | $319,900+49.1%$284/sqft |
Source: Century 21 1st Class Homes #10879953 Report a problem | ||
| 4/5/2012 | Sold | $214,500-5%$191/sqft |
Source: Public Record Report a problem | ||
| 1/24/2012 | Price change | $225,900-0.4%$201/sqft |
Source: 4 Sale Realty, Inc. #07958866 Report a problem | ||
| 12/13/2011 | Listed for sale | $226,900$202/sqft |
Source: 4 Sale Realty, Inc. #07958866 Report a problem | ||
Public tax history
| Year | Property taxes | Tax assessment |
|---|---|---|
| 2024 | $8,729 +3.9% | $30,000 |
| 2023 | $8,404 +3.1% | $30,000 |
| 2022 | $8,149 +14.7% | $30,000 +28% |
| 2021 | $7,104 +17.3% | $23,439 |
| 2020 | $6,058 -1.3% | $23,439 -11% |
| 2019 | $6,140 +6.5% | $26,337 +16.3% |
| 2018 | $5,768 +1.3% | $22,653 |
| 2017 | $5,694 +2.3% | $22,653 |
| 2016 | $5,568 +10.4% | $22,653 +16.3% |
| 2015 | $5,041 +0.8% | $19,474 |
| 2014 | $5,002 -1.9% | $19,474 -4.2% |
| 2013 | $5,100 +12.1% | $20,319 +3.1% |
| 2012 | $4,548 +2% | $19,716 |
| 2011 | $4,458 -14.8% | $19,716 -18.1% |
| 2010 | $5,234 +18.1% | $24,059 -15.3% |
| 2009 | $4,433 +14.7% | $28,411 -4% |
| 2008 | $3,866 +9.9% | $29,594 |
| 2007 | $3,518 -7.9% | $29,594 +29.8% |
| 2006 | $3,819 +9.1% | $22,792 |
| 2005 | $3,499 +4.6% | $22,792 |
| 2004 | $3,345 +0.1% | $22,792 +19.9% |
| 2003 | $3,341 +4.8% | $19,010 |
| 2002 | $3,187 +25.2% | $19,010 |
| 2001 | $2,544 +2.3% | $19,010 +26.9% |
| 2000 | $2,488 | $14,982 |
| 1999 | $2,488 | $14,982 |
Find assessor info on the county website
Neighborhood: 60194
Nearby homes
- $535,0004 bd3 ba1.8k sqft1335 Chalfont Dr, Schaumburg, IL 60194Sold
- $502,7005 bd2 ba2.3k sqft1405 Chalfont Dr, Schaumburg, IL 60194Off Market

- $441,2003 bd2 ba1.1k sqft1406 Colwyn Dr, Schaumburg, IL 60194Off Market
- $428,9002 bd2 ba1.5k sqft1410 Colwyn Dr, Schaumburg, IL 60194Off Market
- $373,4003 bd1 ba1.1k sqft1333 Chalfont Dr, Schaumburg, IL 60194Off Market
- $497,0004 bd2 ba1.9k sqft1404 Colwyn Dr, Schaumburg, IL 60194Off Market
- $375,6003 bd1 ba1.1k sqft1411 Chalfont Dr, Schaumburg, IL 60194Off Market
- $388,3003 bd1 ba1.1k sqft1400 Chalfont Dr, Schaumburg, IL 60194Off Market
Nearby schools
GreatSchools rating
- 9/10Hoover Math And Science AcademyGrades: K-6Distance: 0.2 mi
- 8/10Helen Keller Junior High SchoolGrades: 6-8Distance: 0.9 mi
- 9/10Schaumburg High SchoolGrades: 9-12Distance: 0.6 mi
Schools provided by the listing agent
- Elementary: Hoover Math & Science Academy
- Middle: Keller Junior High School
- High: Schaumburg High School
- District: 54
Source: MRED as distributed by MLS GRID. This data may not be complete. We recommend contacting the local school district to confirm school assignments for this home.
Get a cash offer in 3 minutes
Find out how much your home could sell for in as little as 3 minutes with a no-obligation cash offer.
Estimated market value
$454,200
Get a cash offer in 3 minutes
Find out how much your home could sell for in as little as 3 minutes with a no-obligation cash offer.
Estimated market value
$454,200
- Illinois
- Cook County
- Schaumburg
- 60194
- 1403 Chalfont Dr
Nearby cities
Nearby neighborhoods
Nearby zip codes
Other Schaumburg Topics
