* PRICE IMPROVEMENT * Welcome home to this well-maintained 3-bedroom, 1 bath home nestled in the beautiful mountains of Carter County. This home offers stainless steel appliances that are less than a year old; HVAC unit is less than 2 years old. Enjoy the peaceful setting while being just minutes from town. Full basement with drive-under garage, and a large fenced backyard. One of the two backyard decks has led lighting and a flat-screen tv that make it all perfect for children, pets, and entertaining. There are also raised beds for gardening. The property is shaded by beautiful mature trees that make sitting on the covered front porch peaceful and relaxing. This home is a must see.
Buyer/Buyer's Agent to verify all information herein. All information is taken from tax records and 3rd party info.
For sale
Price cut: $10K (9/28)
$269,000
1403 Charity Hill Rd, Elizabethton, TN 37643
3beds
1,008sqft
Single Family Residence, Residential
Built in 1982
0.38 Acres Lot
$262,100 Zestimate®
$267/sqft
$-- HOA
What's special
Large fenced backyardCovered front porchTwo backyard decksRaised beds for gardening
- 80 days
- 610
- 31
Zillow last checked:
Listing updated:
Listed by:
Kimberly E Jones 423-217-2504,
CENTURY 21 Legacy Fort Henry 423-239-6112
Source: TVRMLS,MLS#: 9998056
Facts & features
Interior
Bedrooms & bathrooms
- Bedrooms: 3
- Bathrooms: 1
- Full bathrooms: 1
Heating
- Central, Heat Pump
Cooling
- Central Air, Heat Pump
Appliances
- Included: Dishwasher, Range
- Laundry: Electric Dryer Hookup, Washer Hookup
Features
- Eat-in Kitchen
- Flooring: Ceramic Tile, Hardwood
- Doors: Storm Door(s)
- Basement: Concrete,Full,Garage Door,Walk-Out Access
Interior area
- Total structure area: 2,016
- Total interior livable area: 1,008 sqft
Property
Parking
- Total spaces: 1
- Parking features: Garage Door Opener
- Garage spaces: 1
Features
- Levels: One
- Stories: 1
- Patio & porch: Back, Covered, Deck, Front Porch
- Fencing: Back Yard
- Has view: Yes
- View description: Mountain(s)
Lot
- Size: 0.38 Acres
- Dimensions: 93.98 x 167.55
- Topography: Sloped
Details
- Additional structures: Outbuilding
- Parcel number: 050b B 00400 000
- Zoning: R
Construction
Type & style
- Home type: SingleFamily
- Architectural style: Ranch
- Property subtype: Single Family Residence, Residential
Materials
- Vinyl Siding
- Roof: Shingle
Condition
- Above Average
- New construction: No
- Year built: 1982
Utilities & green energy
- Water: Public
- Utilities for property: Electricity Connected, Water Connected
Community & HOA
Community
- Subdivision: Not In Subdivision
HOA
- Has HOA: No
Location
- Region: Elizabethton
Financial & listing details
- Price per square foot: $267/sqft
- Tax assessed value: $94,700
- Annual tax amount: $516
- Date on market: 7/11/2026
- Listing terms: Cash,Conventional,FHA,VA Loan
- Electric utility on property: Yes
Estimated market value
$262,100
$249,000 - $275,000
$1,665/mo
Price history
| Date | Event | Price |
|---|---|---|
| 9/28/2026 | Price change | $269,000-3.6%$267/sqft |
Source: TVRMLS #9998056 Report a problem | ||
| 9/4/2026 | Price change | $279,000-3.5%$277/sqft |
Source: TVRMLS #9998056 Report a problem | ||
| 7/11/2026 | Listed for sale | $289,000+221.1%$287/sqft |
Source: TVRMLS #9998056 Report a problem | ||
| 1/7/2010 | Sold | $90,000+5.9%$89/sqft |
Source: Public Record Report a problem | ||
| 10/2/2009 | Sold | $84,953-12.9%$84/sqft |
Source: Public Record Report a problem | ||
| 11/19/2008 | Sold | $97,500-4.4%$97/sqft |
Source: Public Record Report a problem | ||
| 10/2/2008 | Price change | $102,000-6.8%$101/sqft |
Source: Number1Expert #268364 Report a problem | ||
| 8/25/2008 | Listed for sale | $109,500+40.4%$109/sqft |
Source: Number1Expert #268364 Report a problem | ||
| 5/28/2004 | Sold | $78,000$77/sqft |
Source: Public Record Report a problem | ||
Public tax history
| Year | Property taxes | Tax assessment |
|---|---|---|
| 2025 | $516 | $23,675 |
| 2024 | $516 | $23,675 |
| 2023 | $516 +7.4% | $23,675 |
| 2022 | $481 | $23,675 |
| 2021 | -- | $23,675 +11.2% |
| 2020 | $526 | $21,300 |
| 2019 | $526 | $21,300 |
| 2018 | $526 +0% | $21,300 |
| 2017 | $526 +0.8% | $21,300 |
| 2016 | $522 +0% | $21,300 |
| 2015 | $522 -4.7% | $21,300 -4.7% |
| 2014 | $548 +5.1% | $22,350 -0.1% |
| 2013 | $521 +8.4% | $22,363 |
| 2012 | $481 -0.1% | $22,363 |
| 2011 | $481 -5.6% | $22,363 |
| 2010 | $510 +26.1% | $22,363 +26.1% |
| 2009 | $404 +2.7% | $17,736 |
| 2008 | $394 +14.9% | $17,736 +8.7% |
| 2007 | $343 | $16,313 |
| 2006 | $343 -18% | $16,313 |
| 2005 | $418 +23.7% | $16,313 +23.7% |
| 2004 | $337 +15.3% | $13,183 |
| 2002 | $293 | $13,183 +2.6% |
| 2001 | -- | $12,853 -75% |
| 2000 | -- | $51,413 |
Find assessor info on the county website
Monthly payment
Est. payment
Payment breakdown
Explore the cost of this home by adjusting the details. Changes won't be saved.Climate risks
Neighborhood: 37643
Nearby schools
Schools provided by the listing agent
- Elementary: Valley Forge
- Middle: Valley Forge
- High: Hampton
Source: TVRMLS. This data may not be complete. We recommend contacting the local school district to confirm school assignments for this home.
- $200,0003 bd1 ba1k sqft1401 Charity Hill Rd, Elizabethton, TN 37643Sold
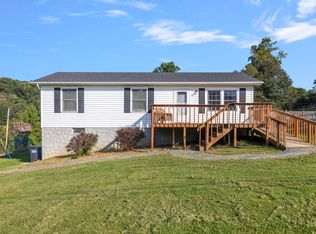
- $175,000-- bd1 ba1k sqft1409 Charity Hill Rd, Elizabethton, TN 37643Sold
- $248,7004 bd2 ba2k sqft112 Ollie Collins Rd, Elizabethton, TN 37643Off Market
- $144,700-- bd-- ba1.3k sqft116 Ollie Collins Rd, Elizabethton, TN 37643Off Market
Similar homes
- $234,9954 bd1 ba1.1k sqft1704 Stateline Rd, Elizabethton, TN 37643For Sale
 MLS ID #10000736, Mike Tankersley. TVRMLS
 - $255,0004 bd2 ba1.3k sqft828 Parkway Blvd, Elizabethton, TN 37643For Sale
 MLS ID #10000804, Anna Hedges. TVRMLS
 - $294,9003 bd2 ba1.4k sqft234 W Doe Ave, Elizabethton, TN 37643For Sale
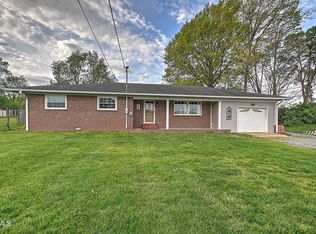 MLS ID #9993930, Adrian Dugger. TVRMLS
 - $189,9502 bd1 ba896 sqft1020 Charity Hill Rd, Elizabethton, TN 37643For Sale
 MLS ID #9998233, Cindy Edwards. TVRMLS
