Welcome to a rare opportunity in the coveted Park Atherton Lake community, Redwood City's best-kept secret. This beautifully ground-floor end unit feels more like a private retreat. Step inside to discover a thoughtfully updated interior featuring wide-plank luxury vinyl flooring. The open-concept layout seamlessly connects the living and dining areas to a private deck where you'll be captivated by peaceful views of the lake, dancing fountains, and soaring redwood trees. The expansive primary suite is your retreat, complete with a generous walk-in closet and sliding glass doors that open directly to a secluded backyard oasis with a Lemon Tree. A second bedroom, also with direct access to the backyard, offers flexibility for guests, a home office, or creative space. This home comes with a detached one-car garage for secure storage, plus an additional assigned parking space for added convenience. Enjoy an array of exclusive resident amenities, including a swimming pool, spa, sauna, tennis court, and a clubhouse, boutique shopping, theaters, and cultural entertainment. Close to shopping and transportation.
Sold for $930,000
$930,000
1403 Chelsea Way, Redwood City, CA 94061
2beds
1,200sqft
Condominium, Residential
Built in 1985
-- sqft lot
$970,200 Zestimate®
$775/sqft
$4,515 Estimated rent
Home value
$970,200
$883,000 - $1.07M
$4,515/mo
Zestimate® history
Owner options
List your home for rent
$4,515/mo
Rent Zestimate®
Find your next renter with Zillow Rental Manager. Plus, with online applications, you can quickly screen prospective tenants – for free.
$4,515/mo
Rent Zestimate®
Refinance and save
$6,587/mo
Est. payment
Refinancing to a lower rate could help reduce your monthly payments and save thousands over the life of the loan.
$6,587/mo
Est. payment
Explore your selling options
Work with a Zillow partner agent
Leverage their expertise and Zillow's premium Showcase listings to get your home seen by more buyers.
Get startedList with your own agent
Get your home in front of millions of buyers by listing it on Zillow.
Learn how to do itSell it yourself
Take full control of how buyers see your home on Zillow by listing For Sale by Owner (FSBO).
List your homeWhat's special
Secluded backyard oasisOpen-concept layoutExpansive primary suiteLemon treePrivate deckGround-floor end unitGenerous walk-in closet
Zillow last checked:
Listing updated:
Listed by:
Gail Antoinette Rossetti 01179344 650-465-6550,
Rossetti Realty 650-854-4100
Bought with:
Janie Barman, 01270223
Compass
John Barman, 01281597
Compass
Source: MLSListings Inc,MLS#: ML82017135
Facts & features
Interior
Bedrooms & bathrooms
- Bedrooms: 2
- Bathrooms: 2
- Full bathrooms: 2
Rooms
- Room types: Laundry
Bedroom
- Features: WalkinCloset
Bathroom
- Features: PrimarySunkenTub, ShoweroverTub1, ShowersoverTubs2plus, Skylight, Tile, TubinPrimaryBedroom
Dining room
- Features: BreakfastRoom, DiningL, DiningAreainLivingRoom, FormalDiningRoom
Family room
- Features: NoFamilyRoom
Kitchen
- Features: Countertop_Marble, ExhaustFan
Heating
- Central Forced Air
Cooling
- None
Appliances
- Included: Electric Cooktop, Exhaust Fan, Disposal, Refrigerator, Trash Compactor, Washer/Dryer
- Laundry: Inside, In Utility Room
Features
- Flooring: Hardwood, Laminate
- Number of fireplaces: 1
- Fireplace features: Living Room, Wood Burning
Interior area
- Total structure area: 1,200
- Total interior livable area: 1,200 sqft
Property
Parking
- Total spaces: 10
- Parking features: Assigned, Common, Detached, Garage Door Opener, Lighted, Off Site, Off Street, On Street
- Garage spaces: 1
- Carport spaces: 1
- Covered spaces: 2
Features
- Stories: 1
- Patio & porch: Balcony/Patio, Deck
- Exterior features: Barbecue
- Pool features: Cabana Dressing Room, Community, Pool Cover, Fenced, Solar Heat, Sauna or Steam Room
- Spa features: Other, Cover, Solar Cover, Spa/HotTub
- Fencing: None
- Has view: Yes
- View description: Lake
- Has water view: Yes
- Water view: Lake
Lot
- Features: Level
Details
- Additional structures: None
- Parcel number: 112091050
- Zoning: R10000
- Special conditions: Standard
Construction
Type & style
- Home type: Condo
- Architectural style: Cape Cod
- Property subtype: Condominium, Residential
Materials
- Foundation: Slab, Concrete Perimeter and Slab
- Roof: Composition
Condition
- New construction: No
- Year built: 1985
Utilities & green energy
- Gas: IndividualGasMeters
- Sewer: Public Sewer
- Water: Public
- Utilities for property: Water Public
Community & HOA
HOA
- Has HOA: Yes
- Amenities included: Club House, Community Pool
- Services included: Sewer
- HOA fee: $703 monthly
Location
- Region: Redwood City
Financial & listing details
- Price per square foot: $775/sqft
- Tax assessed value: $165,427
- Annual tax amount: $3,019
- Date on market: 8/6/2025
- Listing agreement: ExclusiveRightToSell
Price history
| Date | Event | Price |
|---|---|---|
| 9/4/2025 | Sold | $930,000-6.8%$775/sqft |
Source:  MLSListings Inc #ML82017135 Report a problem MLSListings Inc #ML82017135 Report a problem | ||
| 8/23/2025 | Pending sale | $998,000$832/sqft |
Source: MLSListings Inc #ML82017135 Report a problem | ||
| 8/13/2025 | Contingent | $998,000$832/sqft |
Source: MLSListings Inc #ML82017135 Report a problem | ||
| 8/6/2025 | Listed for sale | $998,000$832/sqft |
Source: MLSListings Inc #ML82017135 Report a problem | ||
Public tax history
| Year | Property taxes | Tax assessment |
|---|---|---|
| 2025 | $3,019 +3.5% | $165,427 +2% |
| 2024 | $2,916 +4.6% | $162,184 +2% |
| 2023 | $2,786 +3% | $159,005 +2% |
| 2022 | $2,705 +67.4% | $155,888 +2% |
| 2021 | $1,616 +1.4% | $152,832 +1% |
| 2020 | $1,594 +0.5% | $151,266 +2% |
| 2019 | $1,587 +2.8% | $148,301 +2% |
| 2018 | $1,544 +1.2% | $145,395 +2% |
| 2017 | $1,526 +2.3% | $142,545 +2% |
| 2016 | $1,492 +6.1% | $139,751 +1.5% |
| 2015 | $1,406 | $137,652 +2% |
| 2014 | $1,406 | $134,957 +0.5% |
| 2013 | -- | $134,348 +2% |
| 2012 | -- | $131,715 |
| 2011 | -- | $131,715 +2.8% |
| 2010 | -- | $128,169 -0.2% |
| 2009 | -- | $128,474 +2% |
| 2008 | -- | $125,956 +2% |
| 2007 | -- | $123,487 +2% |
| 2006 | -- | $121,067 |
| 2005 | -- | $121,067 +4% |
| 2004 | -- | $116,369 +1.9% |
| 2003 | -- | $114,237 +2% |
| 2002 | -- | $111,998 +2% |
| 2001 | -- | $109,802 +2% |
| 2000 | -- | $107,650 |
Find assessor info on the county website
Neighborhood: Redwood Oaks
Nearby homes
- $1,007,7002 bd2 ba1.3k sqft1404 Chelsea Way, Redwood City, CA 94061Off Market
- $963,5002 bd2 ba1.2k sqft1401 Chelsea Way, Redwood City, CA 94061Off Market

- $1,150,7002 bd2 ba1.3k sqft1402 Chelsea Way, Redwood City, CA 94061Off Market

- $1,231,8002 bd3 ba1.4k sqft1301 Chelsea Way, Redwood City, CA 94061Off Market
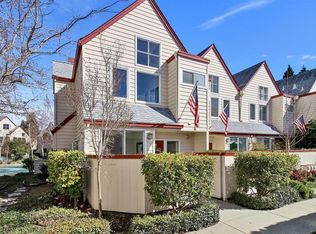
- $1,147,6002 bd2 ba1.3k sqft1303 Chelsea Way, Redwood City, CA 94061Off Market
- $1,184,9002 bd2 ba1.4k sqft1507 Chelsea Way, Redwood City, CA 94061Off Market
- $1,094,9002 bd2 ba1.3k sqft1305 Chelsea Way, Redwood City, CA 94061Off Market
- $1,260,0002 bd2 ba1.3k sqft1505 Chelsea Way, Redwood City, CA 94061Off Market
Nearby schools
GreatSchools rating
- 4/10Henry Ford Elementary SchoolGrades: K-5Distance: 0.7 mi
- 7/10John F. Kennedy Middle SchoolGrades: 6-8Distance: 0.9 mi
- 8/10Woodside High SchoolGrades: 9-12Distance: 1.2 mi
Schools provided by the listing agent
- District: RedwoodCityElementary
Source: MLSListings Inc. This data may not be complete. We recommend contacting the local school district to confirm school assignments for this home.
Get a cash offer in 3 minutes
Find out how much your home could sell for in as little as 3 minutes with a no-obligation cash offer.
Estimated market value
$970,200
Get a cash offer in 3 minutes
Find out how much your home could sell for in as little as 3 minutes with a no-obligation cash offer.
Estimated market value
$970,200
- California
- San Mateo County
- Redwood City
- 94061
- Redwood Oaks
- 1403 Chelsea Way
Nearby cities
Nearby neighborhoods
Nearby zip codes
Other Redwood City Topics
