Stunning Multi-Generational Home in Desirable Cheswold Estates Welcome to this beautifully crafted WB Homes residence, perfectly designed for today’s flexible living needs. Situated on over three-quarters of an acre with a private rear yard, this spacious five-bedroom, three-and-a-half-bath home offers exceptional comfort and convenience for multi-generational living, featuring both a first-floor and second-floor primary suite. Step inside the two-story hardwood foyer and be greeted by elegant formal living and dining rooms, with crown molding, wainscoting, and rich hardwood floors. The inviting family room offers a gas fireplace with a marble mantle, ideal for cozy gatherings. The gourmet kitchen is the heart of the home, boasting cherry cabinetry, Corian countertops, a center island with breakfast bar, double wall oven, gas cooktop, pantry, and a bright breakfast room with sliding doors to the rear deck. The first-floor primary suite features his-and-hers walk-in closets and a luxury bath with double sinks and a tile stall shower. Upstairs, the second primary suite includes a sitting room and a spa-like bath with a jetted soaking tub and tile shower. Three additional bedrooms and a full hall bath with double sinks complete the second floor. The finished walkout basement offers ample recreational space and storage, perfect for hobbies, fitness, or entertaining. Additional highlights include: Three-car garage with openers, Alarm system and fire sprinkler system, 4-zone heating and central air, New carpets in all bedrooms and living room and family room. Enjoy convenient access to the PA Turnpike within 2 minutes at the Lansdale Interchange and all the Towamencin Township parks, and shopping. All in the prestigious Cheswold Estates community. This exceptional property combines elegance, functionality, and privacy—truly a home to treasure!
Sold for $900,000
Street View
$900,000
1403 Cheswold Dr, Lansdale, PA 19446
5beds
3,796sqft
Single Family Residence
Built in 2008
0.77 Acres Lot
$915,600 Zestimate®
$237/sqft
$4,846 Estimated rent
Home value
$915,600
$852,000 - $989,000
$4,846/mo
Zestimate® history
Owner options
List your home for rent
$4,846/mo
Rent Zestimate®
Find your next renter with Zillow Rental Manager. Plus, with online applications, you can quickly screen prospective tenants – for free.
$4,846/mo
Rent Zestimate®
Refinance and save
$5,846/mo
Est. payment
Refinancing to a lower rate could help reduce your monthly payments and save thousands over the life of the loan.
$5,846/mo
Est. payment
Explore your selling options
Work with a Zillow partner agent
Leverage their expertise and Zillow's premium Showcase listings to get your home seen by more buyers.
Get startedList with your own agent
Get your home in front of millions of buyers by listing it on Zillow.
Learn how to do itSell it yourself
Take full control of how buyers see your home on Zillow by listing For Sale by Owner (FSBO).
List your homeWhat's special
Zillow last checked:
Listing updated:
Listed by:
Reeves Miller 267-866-2119,
BHHS Keystone Properties
Bought with:
Nelli Alagappan, RS328609
RE/MAX Central - Lansdale
Source: Bright MLS,MLS#: PAMC2149704
Facts & features
Interior
Bedrooms & bathrooms
- Bedrooms: 5
- Bathrooms: 4
- Full bathrooms: 3
- 1/2 bathrooms: 1
- Main level bathrooms: 2
- Main level bedrooms: 1
Rooms
- Room types: Living Room, Dining Room, Primary Bedroom, Bedroom 3, Bedroom 4, Bedroom 5, Kitchen, Family Room, Basement, Foyer, Bedroom 1, Laundry, Bathroom 3, Primary Bathroom, Full Bath, Half Bath
Primary bedroom
- Features: Ceiling Fan(s), Flooring - Carpet, Primary Bedroom - Sitting Area, Walk-In Closet(s)
- Level: Upper
Bedroom 1
- Features: Attached Bathroom, Ceiling Fan(s), Flooring - Carpet, Walk-In Closet(s)
- Level: Main
Bedroom 3
- Features: Flooring - Carpet
- Level: Upper
Bedroom 4
- Features: Flooring - Carpet
- Level: Upper
Bedroom 5
- Features: Flooring - Carpet
- Level: Upper
Primary bathroom
- Features: Bathroom - Jetted Tub, Soaking Tub, Bathroom - Stall Shower, Cathedral/Vaulted Ceiling, Double Sink, Flooring - Carpet
- Level: Upper
Bathroom 3
- Features: Bathroom - Tub Shower, Double Sink, Flooring - Ceramic Tile
- Level: Upper
Basement
- Features: Basement - Partially Finished, Flooring - Carpet
- Level: Lower
Dining room
- Features: Chair Rail, Crown Molding, Flooring - HardWood
- Level: Main
Family room
- Features: Fireplace - Gas, Flooring - Carpet, Flooring - HardWood
- Level: Main
Foyer
- Features: Flooring - HardWood
- Level: Main
Other
- Features: Bathroom - Stall Shower, Double Sink, Flooring - Ceramic Tile
- Level: Main
Half bath
- Features: Flooring - Ceramic Tile
- Level: Main
Kitchen
- Features: Breakfast Room, Countertop(s) - Solid Surface, Double Sink, Flooring - HardWood, Breakfast Bar, Kitchen Island, Eat-in Kitchen, Kitchen - Gas Cooking, Kitchen - Propane Cooking, Recessed Lighting, Pantry
- Level: Main
Laundry
- Level: Main
Living room
- Features: Crown Molding, Flooring - Carpet
- Level: Main
Heating
- Forced Air, Propane
Cooling
- Ceiling Fan(s), Central Air, Electric
Appliances
- Included: Microwave, Cooktop, Dishwasher, Disposal, Dryer, Double Oven, Refrigerator, Surface Unit, Washer, Water Heater
- Laundry: Main Level, Laundry Room
Features
- Soaking Tub, Bathroom - Stall Shower, Bathroom - Tub Shower, Breakfast Area, Ceiling Fan(s), Chair Railings, Crown Molding, Entry Level Bedroom, Family Room Off Kitchen, Floor Plan - Traditional, Formal/Separate Dining Room, Eat-in Kitchen, Kitchen Island, Pantry, Primary Bath(s), Recessed Lighting, Wainscotting, Walk-In Closet(s), 9'+ Ceilings, Dry Wall, Vaulted Ceiling(s)
- Flooring: Carpet, Ceramic Tile, Hardwood, Vinyl, Wood
- Doors: Six Panel, Sliding Glass
- Windows: Double Pane Windows, Insulated Windows, Screens
- Basement: Drainage System,Full,Heated,Exterior Entry,Partially Finished,Concrete,Rear Entrance,Sump Pump,Walk-Out Access
- Has fireplace: No
Interior area
- Total structure area: 3,796
- Total interior livable area: 3,796 sqft
- Finished area above ground: 3,096
- Finished area below ground: 700
Property
Parking
- Total spaces: 9
- Parking features: Garage Faces Side, Asphalt, Private, Attached, Driveway
- Garage spaces: 3
- Uncovered spaces: 6
Accessibility
- Accessibility features: None
Features
- Levels: Two
- Stories: 2
- Exterior features: Extensive Hardscape, Sidewalks
- Pool features: None
- Spa features: Bath
Lot
- Size: 0.77 Acres
- Features: Front Yard, Landscaped, Rear Yard, SideYard(s), Suburban
Details
- Additional structures: Above Grade, Below Grade
- Parcel number: 530008368003
- Zoning: RESIDENTIAL
- Special conditions: Standard
Construction
Type & style
- Home type: SingleFamily
- Architectural style: Colonial
- Property subtype: Single Family Residence
Materials
- Stone, Stucco, Vinyl Siding
- Foundation: Concrete Perimeter
- Roof: Architectural Shingle
Condition
- Excellent
- New construction: No
- Year built: 2008
Details
- Builder name: WB Homes
Utilities & green energy
- Electric: 200+ Amp Service, Circuit Breakers
- Sewer: Public Sewer
- Water: Public
- Utilities for property: Propane, Underground Utilities, Cable Connected
Community & HOA
Community
- Subdivision: Cheswold Estates
HOA
- Has HOA: No
Location
- Region: Lansdale
- Municipality: TOWAMENCIN TWP
Financial & listing details
- Price per square foot: $237/sqft
- Tax assessed value: $325,500
- Annual tax amount: $14,043
- Date on market: 7/31/2025
- Listing agreement: Exclusive Right To Sell
- Listing terms: Cash,Conventional
- Inclusions: Refrigerator Washer Dryer
- Ownership: Fee Simple
Price history
| Date | Event | Price |
|---|---|---|
| 9/4/2025 | Sold | $900,000+0%$237/sqft |
Source:  Bright MLS #PAMC2149704 Report a problem Bright MLS #PAMC2149704 Report a problem | ||
| 8/5/2025 | Pending sale | $899,900$237/sqft |
Source: Bright MLS #PAMC2149704 Report a problem | ||
| 8/1/2025 | Listed for sale | $899,900$237/sqft |
Source: Bright MLS #PAMC2149704 Report a problem | ||
Public tax history
| Year | Property taxes | Tax assessment |
|---|---|---|
| 2025 | $13,617 +4.7% | $325,500 |
| 2024 | $13,005 | $325,500 |
| 2023 | $13,005 +9.7% | $325,500 |
| 2022 | $11,851 +5.2% | $325,500 |
| 2021 | $11,264 +2.5% | $325,500 |
| 2020 | $10,987 +1.8% | $325,500 |
| 2019 | $10,796 +2.6% | $325,500 |
| 2018 | $10,523 +2.8% | $325,500 |
| 2017 | $10,240 +1.8% | $325,500 |
| 2016 | $10,055 +2.5% | $325,500 |
| 2015 | $9,812 +1.6% | $325,500 |
| 2014 | $9,656 +1.3% | $325,500 |
| 2013 | $9,533 -10.6% | $325,500 -11.7% |
| 2012 | $10,660 +1.6% | $368,660 |
| 2011 | $10,492 +8% | $368,660 |
| 2010 | $9,712 +3.1% | $368,660 |
| 2009 | $9,417 +19.9% | $368,660 |
| 2008 | $7,857 | -- |
Find assessor info on the county website
Neighborhood: 19446
Nearby homes
- $1,145,5004 bd3 ba5k sqft1401 Cheswold Dr, Lansdale, PA 19446Off Market
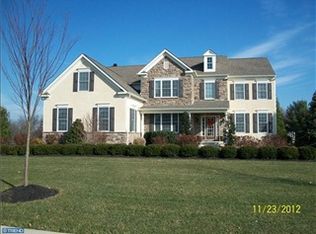
- $1,247,3004 bd5 ba5.2k sqft1405 Cheswold Dr, Lansdale, PA 19446Off Market
- $995,8004 bd3 ba4.3k sqft1401 Cheswold Way #LOT 1, Lansdale, PA 19446Off Market
- $958,5004 bd2 ba3.3k sqft1412 Cheswold Way #LOT 13, Lansdale, PA 19446Off Market
- $484,7004 bd2 ba2.5k sqft1390 Troxel Rd, Lansdale, PA 19446Off Market
- $22,350-- bd-- ba-- sqft1390 Troxel Rd, Lansdale, PA 19446Off Market
- $953,8004 bd3 ba3.9k sqft1408 Cheswold Dr, Lansdale, PA 19446Off Market
- $804,3004 bd4 ba2.8k sqft1402 Cheswold Dr, Lansdale, PA 19446Off Market
Nearby schools
GreatSchools rating
- 9/10Walton Farm El SchoolGrades: K-6Distance: 1.1 mi
- 8/10Pennfield Middle SchoolGrades: 7-9Distance: 2.5 mi
- 9/10North Penn Senior High SchoolGrades: 10-12Distance: 0.5 mi
Schools provided by the listing agent
- High: North Penn
- District: North Penn
Source: Bright MLS. This data may not be complete. We recommend contacting the local school district to confirm school assignments for this home.
Get a cash offer in 3 minutes
Find out how much your home could sell for in as little as 3 minutes with a no-obligation cash offer.
Estimated market value
$915,600
Get a cash offer in 3 minutes
Find out how much your home could sell for in as little as 3 minutes with a no-obligation cash offer.
Estimated market value
$915,600
- Pennsylvania
- Montgomery County
- Lansdale
- 19446
- 1403 Cheswold Dr
Nearby cities
Nearby zip codes
Other Lansdale Topics
