Modern Comfort Meets Effortless Living Discover Move-In Ready Luxury at 1403 Clementine Lane. Welcome to this beautifully appointed 4-bedroom, 3 full-bath residence in the desirable Villages at Fairfield where comfort, functionality, and modern style come together. Step inside to soaring ceilings that create an immediate sense of light and luxury. The tile entry and main living areas offer durability and elegance, while wood-style flooring on the stairs and upper level adds warmth and continuity. Plush new carpet in the bedrooms provides a cozy, inviting retreat. Designed with flexibility in mind, the main-level bedroom and full bath are ideal for multi-generational living, guests, or a private home office. The kitchen is both stylish and practical, featuring stainless steel appliances, solid surface countertops, and contemporary cabinetry with sleek hardware perfect for everyday living and entertaining alike. Upstairs, the spacious primary suite offers a peaceful escape with a double-sink vanity, generous walk-in closet, and a well-appointed en-suite bath. Enjoy the benefits of energy efficiency with leased solar and the convenience of no HOA. The freshly painted interior and low-maintenance, drought-tolerant landscaping mean more time to relax and enjoy your home. Step outside and imagine backyard dining under the attached pergola, an ideal setting for entertaining or unwinding at the end of the day. Ideally located near community parks, walking paths, and just minutes to Travis Air Force Base. Enjoy easy access to shopping at Safeway, Trader Joe's, and Solano Town Center, along with nearby dining, golf courses, train access, and outdoor destinations like Rockville Hills Regional Park and Rush Ranch Open Space. Close to Solano County wine destinations including Cayman Suisun Winery, Village 360, and Ryan Darrall Wine. Move-in ready and designed for today's life style this is the home you've been waiting for. Home Qualifies for Special Low Down Payment and No Mortgage Insurance or Income Restriction. Make your move and schedule your showing today. Come experience 1403 Clementine Lane for yourself!
Closed
$680,000
1403 Clementine Lane, Fairfield, CA 94533
4beds
2,057sqft
Single Family Residence
Built in 2019
3,419 Square Feet Lot
$679,600 Zestimate®
$331/sqft
$3,404 Estimated rent
Home value
$679,600
$646,000 - $714,000
$3,404/mo
Zestimate® history
Owner options
List your home for rent
$3,404/mo
Rent Zestimate®
Find your next renter with Zillow Rental Manager. Plus, with online applications, you can quickly screen prospective tenants – for free.
$3,404/mo
Rent Zestimate®
Refinance and save
$4,358/mo
Est. payment
Refinancing to a lower rate could help reduce your monthly payments and save thousands over the life of the loan.
$4,358/mo
Est. payment
Explore your selling options
Work with a Zillow partner agent
Leverage their expertise and Zillow's premium Showcase listings to get your home seen by more buyers.
Get startedList with your own agent
Get your home in front of millions of buyers by listing it on Zillow.
Learn how to do itSell it yourself
Take full control of how buyers see your home on Zillow by listing For Sale by Owner (FSBO).
List your homeWhat's special
Well-appointed en-suite bathFreshly painted interiorGenerous walk-in closetSolid surface countertopsDouble-sink vanityLow-maintenance drought-tolerant landscaping
Zillow last checked:
Listing updated:
Listed by:
Debbie Souza DRE #01429641 707-718-8310,
Compass 925-201-8301
Bought with:
Debbie Souza, DRE #01429641
Compass
Source: BAREIS,MLS#: 326029178 Originating MLS: Southern Solano County
Originating MLS: Southern Solano CountyFacts & features
Interior
Bedrooms & bathrooms
- Bedrooms: 4
- Bathrooms: 3
- Full bathrooms: 3
Rooms
- Room types: Great Room, Master Bathroom, Master Bedroom
Primary bedroom
- Features: Sitting Area
- Level: Upper
Bedroom
- Level: Main,Upper
Primary bathroom
- Features: Double Vanity, Shower Stall(s), Walk-In Closet(s), Window
Bathroom
- Features: Shower Stall(s), Tub w/Shower Over
- Level: Main,Upper
Dining room
- Features: Dining/Living Combo
- Level: Main
Kitchen
- Features: Granite Counters, Pantry Cabinet
- Level: Main
Living room
- Features: Cathedral/Vaulted, Great Room
- Level: Main
Heating
- Central
Cooling
- Central Air
Appliances
- Included: Built-In Electric Range, Dishwasher, Disposal, Free-Standing Refrigerator, Microwave, Dryer, Washer
- Laundry: Cabinets, Inside Room, Upper Level
Features
- Cathedral Ceiling(s)
- Flooring: Carpet, Simulated Wood, Tile
- Windows: Dual Pane Full, Window Coverings, Screens
- Basement: None
- Has fireplace: No
Interior area
- Total structure area: 2,057
- Total interior livable area: 2,057 sqft
Property
Parking
- Total spaces: 4
- Parking features: Attached, Garage Door Opener, Garage Faces Front, Inside Entrance
- Attached garage spaces: 2
Features
- Levels: Two
- Stories: 2
- Patio & porch: Patio
- Fencing: Back Yard,Fenced,Full,Wood
Lot
- Size: 3,419 Square Feet
- Features: Grass Artificial, Landscaped, Landscape Front, Low Maintenance
Details
- Parcel number: 0170352040
- Special conditions: Standard
Construction
Type & style
- Home type: SingleFamily
- Architectural style: Traditional
- Property subtype: Single Family Residence
Materials
- Foundation: Slab
- Roof: Cement,Tile
Condition
- Year built: 2019
Details
- Builder name: Tri Pointe
Utilities & green energy
- Electric: 220 Volts, 220 Volts in Laundry
- Sewer: Public Sewer
- Water: Public
- Utilities for property: Public
Green energy
- Energy efficient items: Appliances, Lighting, Roof, Thermostat, Water Heater
- Energy generation: Solar
Community & HOA
Community
- Subdivision: Village at FF
HOA
- Has HOA: No
Location
- Region: Fairfield
Financial & listing details
- Price per square foot: $331/sqft
- Tax assessed value: $558,312
- Annual tax amount: $10,726
- Date on market: 4/10/2026
Price history
| Date | Event | Price |
|---|---|---|
| 7/21/2026 | Sold | $680,000$331/sqft |
Source:  BAREIS #326029178 Report a problem BAREIS #326029178 Report a problem | ||
| 6/12/2026 | Pending sale | $680,000$331/sqft |
Source: BAREIS #326029178 Report a problem | ||
| 6/6/2026 | Listed for sale | $680,000$331/sqft |
Source: BAREIS #326029178 Report a problem | ||
| 5/5/2026 | Pending sale | $680,000$331/sqft |
Source: BAREIS #326029178 Report a problem | ||
| 4/10/2026 | Listed for sale | $680,000$331/sqft |
Source: BAREIS #326029178 Report a problem | ||
Public tax history
| Year | Property taxes | Tax assessment |
|---|---|---|
| 2025 | $10,726 +6.3% | $558,312 +2% |
| 2024 | $10,089 -2.6% | $547,366 +2% |
| 2023 | $10,360 +2.1% | $536,634 +2% |
| 2022 | $10,148 +1.7% | $526,113 +2% |
| 2021 | $9,979 +2.2% | $515,798 +1% |
| 2020 | $9,764 +69.8% | $510,510 +213.5% |
| 2019 | $5,749 | $162,823 |
Find assessor info on the county website
Neighborhood: 94533
Nearby homes
- $628,7003 bd2 ba1.8k sqft1405 Clementine Ln, Fairfield, CA 94533Off Market
- $703,5004 bd3 ba2.4k sqft1401 Clementine Ln, Fairfield, CA 94533Off Market
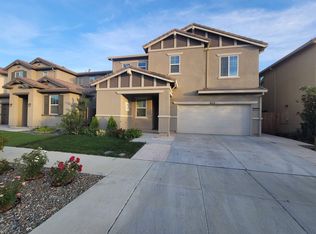
- $639,0003,049 Square Feet1402 Passion Ln, Fairfield, CA 94533Off Market
- $660,0003 bd3 ba2.2k sqft1399 Clementine Ln, Fairfield, CA 94533Off Market
- $611,5003 bd2 ba1.8k sqft1400 Passion Ln, Fairfield, CA 94533Off Market
- $645,4003 bd2 ba2k sqft1404 Passion Ln, Fairfield, CA 94533Off Market
- $683,1004 bd3 ba2.2k sqft1407 Clementine Ln, Fairfield, CA 94533Off Market
- $626,9003 bd2 ba2k sqft1400 Clementine Ln, Fairfield, CA 94533Off Market
Nearby schools
GreatSchools rating
- 5/10Laurel Creek Elementary SchoolGrades: K-5Distance: 0.8 mi
- 3/10Grange Middle SchoolGrades: 6-8Distance: 1.4 mi
- 3/10Fairfield High SchoolGrades: 9-12Distance: 1.6 mi
Get a cash offer in 3 minutes
Find out how much your home could sell for in as little as 3 minutes with a no-obligation cash offer.
Estimated market value
$679,600
Get a cash offer in 3 minutes
Find out how much your home could sell for in as little as 3 minutes with a no-obligation cash offer.
Estimated market value
$679,600
- California
- Solano County
- Fairfield
- 94533
- 1403 Clementine Lane
Nearby cities
Nearby zip codes
Other Fairfield Topics
