Skip main navigation
Closed
  • $486,950

    1403 Collier Walk Aly #Csw0101, Charlotte, NC 28205

    2beds
    1,451sqft
    Townhouse
    Built in 2024
    0.02 Acres Lot
    $479,400 Zestimate®
    $336/sqft
    $2,538 Estimated rent

    Home value

    $479,400

    $446,000 - $513,000

    $2,538/mo

    Zestimate® history
    Loading
    Loading...

    Owner options

    List your home for rent

    $2,538/mo

    Rent Zestimate®

    Find your next renter with Zillow Rental Manager. Plus, with online applications, you can quickly screen prospective tenants – for free.

    Learn more

    $2,538/mo

    Rent Zestimate®

    Refinance and save

    $3,166/mo

    Est. payment

    Refinancing to a lower rate could help reduce your monthly payments and save thousands over the life of the loan.

    See today's rates

    $3,166/mo

    Est. payment

    Explore your selling options

    Work with a Zillow partner agent

    Leverage their expertise and Zillow's premium Showcase listings to get your home seen by more buyers.

    Get started

    List with your own agent

    Get your home in front of millions of buyers by listing it on Zillow.

    Learn how to do it

    Sell it yourself

    Take full control of how buyers see your home on Zillow by listing For Sale by Owner (FSBO).

    List your home

    What's special

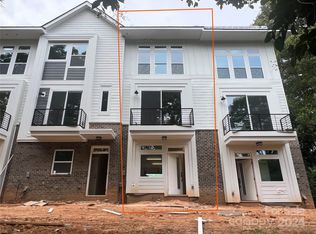
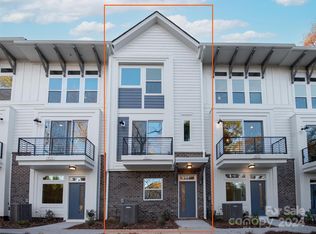
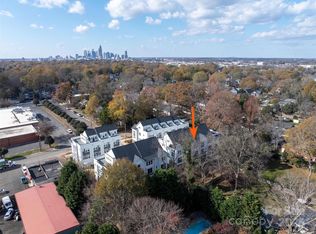
    Seller-paid 4.99% 30-year fixed mortgage incentive w/ preferred lender – contact agent for details. If urban outdoor living is your vibe, this end-unit townhome will not disappoint. 4th floor is an expansive rooftop terrace w/ wooded views & plenty of space to entertain. 3 miles to Uptown Charlotte in NoDa. 2-car attached garage, 1st-floor storage closet, 9' ceilings throughout, all appliances, & modern finishes. Nice open layout on 2nd floor w/ small deck off kitchen. Kitchen includes quartz counters, 42" cabs, under-cabinet LED lights, trash pullout, large SS undermount sink, & GE SS app w/ gas range & French door fridge. 3rd floor has a GE stacked washer/dryer. Both bedrooms have a private bath with quartz counters & tiled floors. Premier Bath features a raised-height vanity and large tiled shower with semi-frameless glass door. Low maintenance LVP flooring throughout 2nd floor, entry, and 3rd floor hall, oak treads in all stairs. Walkable to bus stop and a few restaurants & parks.

    Zillow last checked:

    Listing updated:

    Listing Provided by:

    Michele Scott mscott@empirecommunities.com,

    EHC Brokerage LP

    Bought with:

    Rob Swaringen

    My Townhome

    Source: Canopy MLS as distributed by MLS GRID,MLS#: 4138973MLS Logo

    Facts & features

    Interior

    Bedrooms & bathrooms
    • Bedrooms: 2
    • Bathrooms: 3
    • Full bathrooms: 2
    • 1/2 bathrooms: 1
    Primary bedroom
    • Level: Third
    Bedroom s
    • Features: Walk-In Closet(s)
    • Level: Third
    Bathroom half
    • Level: Main
    Bathroom full
    • Level: Third
    Bathroom full
    • Level: Third
    Dining area
    • Features: Open Floorplan
    • Level: Main
    Kitchen
    • Features: Kitchen Island, Open Floorplan
    • Level: Main
    Living room
    • Features: Open Floorplan
    • Level: Main
    Heating
    • Forced Air, Natural Gas
    Cooling
    • Central Air
    Appliances
    • Included: Dishwasher, Disposal, Gas Range, Microwave, Plumbed For Ice Maker, Refrigerator, Washer/Dryer
    • Laundry: In Hall, Third Level
    Features
    • Kitchen Island, Open Floorplan, Storage, Walk-In Closet(s)
    • Flooring: Carpet, Tile, Vinyl
    • Doors: Sliding Doors
    • Has basement: No
    Interior area
    • Total structure area: 818
    • Total interior livable area: 1,451 sqft
    • Finished area above ground: 1,451
    • Finished area below ground: 0

    Property

    Parking
    • Total spaces: 2
    • Parking features: Attached Garage, Tandem
    • Attached garage spaces: 2
    Features
    • Levels: Four
    • Stories: 4
    • Entry location: Lower
    • Patio & porch: Terrace
    • Exterior features: Rooftop Terrace
    Lot
    • Size: 0.02 Acres
    • Features: End Unit
    Details
    • Parcel number: 08316623
    • Zoning: Res
    • Special conditions: Standard

    Construction

    Type & style
    • Home type: Townhouse
    • Architectural style: Transitional
    • Property subtype: Townhouse
    Materials
    • Fiber Cement
    • Foundation: Slab
    • Roof: Shingle
    Condition
    • New construction: Yes
    • Year built: 2024
    Details
    • Builder model: Carson
    • Builder name: Empire Communities

    Utilities & green energy

    • Sewer: Public Sewer
    • Water: City
    • Utilities for property: Cable Available

    Community & neighborhood

    Security
    • Security features: Carbon Monoxide Detector(s)
    Location
    • Region: Charlotte
    • Subdivision: Caswell

    HOA & financial

    HOA
    • Has HOA: Yes
    • HOA fee: $275 monthly
    • Association name: William Douglas Property Management
    • Association phone: 704-347-8900

    Other

    Other facts
    • Listing terms: Cash,Conventional
    • Road surface type: Concrete

    Price history

    DateEventPrice
    11/21/2024Sold$486,950-9%$336/sqft
    Source: Canopy MLS as distributed by MLS GRID #4138973 Report a problem
    9/27/2024Pending sale$534,999$369/sqft
    Source: Canopy MLS as distributed by MLS GRID #4138973 Report a problem
    9/3/2024Price change$534,999-2.7%$369/sqft
    Source: Canopy MLS as distributed by MLS GRID #4138973 Report a problem
    7/17/2024Price change$549,999-1.9%$379/sqft
    Source: Canopy MLS as distributed by MLS GRID #4138973 Report a problem
    7/3/2024Price change$560,607-6.5%$386/sqft
    Source: Canopy MLS as distributed by MLS GRID #4138973 Report a problem
    6/20/2024Listed for sale$599,607$413/sqft
    Source: Empire Homes Report a problem

    Public tax history

    Tax history is unavailable.

    Neighborhood: North Charlotte

    Nearby schools

    GreatSchools rating
    Schools provided by the listing agent
    • Elementary: Villa Heights
    • Middle: Eastway
    • High: Garinger

    Source: Canopy MLS as distributed by MLS GRID. This data may not be complete. We recommend contacting the local school district to confirm school assignments for this home.

    Get a cash offer in 3 minutes
    Find out how much your home could sell for in as little as 3 minutes with a no-obligation cash offer.
    Estimated market value
    $479,400
    Get a cash offer in 3 minutes
    Find out how much your home could sell for in as little as 3 minutes with a no-obligation cash offer.
    Estimated market value
    $479,400