Nestled within the secure 24-hour,gated community of The Ranches at Port Jefferson St. lies a true gem. This lower unit consists of one bedroom, one full bath, efficiency kitchen, living room, dining room, one assigned parking spot, full unfinished basement, patio. Condo has gas heat and central air. As you enter the unit you are greeted by a wide foyer that envisions the open concept of the living area. Sliding doors bring in much light and warmth leading to a patio. The oversized bedroom has closet and Full Bath. Efficiency kitchen with updated appliances and tons of cabinets and countertops. This pristine unit has gleaming wood floors, and a Powder Room converted to Laundry. Can easily be put back. The unfinished, massive basement has high ceilings, storage and a wet sink. The Patio has park like views of enriched greenery. Amenities include Clubhouse, Patio, Card and Billiard Room, Library, Gym. There is a heated salt-water pool, children's playground, dog run, putting green, pickleball, tennis and Basketball Courts
Sold for $425,000
$425,000
1403 Constance Lane #1403, Port Jefferson Station, NY 11776
1beds
933sqft
Condominium, Residential
Built in 1999
-- sqft lot
$449,900 Zestimate®
$456/sqft
$2,906 Estimated rent
Home value
$449,900
$405,000 - $499,000
$2,906/mo
Zestimate® history
Owner options
List your home for rent
$2,906/mo
Rent Zestimate®
Find your next renter with Zillow Rental Manager. Plus, with online applications, you can quickly screen prospective tenants – for free.
$2,906/mo
Rent Zestimate®
Refinance and save
$3,577/mo
Est. payment
Refinancing to a lower rate could help reduce your monthly payments and save thousands over the life of the loan.
$3,577/mo
Est. payment
Explore your selling options
Work with a Zillow partner agent
Leverage their expertise and Zillow's premium Showcase listings to get your home seen by more buyers.
Get startedList with your own agent
Get your home in front of millions of buyers by listing it on Zillow.
Learn how to do itSell it yourself
Take full control of how buyers see your home on Zillow by listing For Sale by Owner (FSBO).
List your homeWhat's special
Oversized bedroomPark like viewsGleaming wood floorsWide foyerSliding doorsUpdated appliancesEfficiency kitchen
Zillow last checked:
Listing updated:
Listed by:
Joyce L. Mauceri 516-287-3873,
Bon Anno Realty ERA Powered 516-420-9055
Bought with:
Bridget M. Cook, 10301215764
EXIT Realty Premier
Source: OneKey® MLS as distributed by MLS GRID,MLS#: 814481
Facts & features
Interior
Bedrooms & bathrooms
- Bedrooms: 1
- Bathrooms: 1
- Full bathrooms: 1
Heating
- Has Heating (Unspecified Type)
Cooling
- Central Air
Appliances
- Included: Dishwasher, Dryer, Gas Oven, Refrigerator, Washer, Gas Water Heater
- Laundry: In Unit
Features
- First Floor Bedroom, First Floor Full Bath
- Windows: Insulated Windows, Screens, Tilt Turn Windows
- Basement: Full,Storage Space,Unfinished
- Attic: None
- Has fireplace: No
- Fireplace features: None
Interior area
- Total structure area: 933
- Total interior livable area: 933 sqft
Property
Parking
- Total spaces: 1
- Parking features: Assigned
Accessibility
- Accessibility features: Accessible Bedroom, Accessible Central Living Area
Features
- Levels: One
- Patio & porch: Patio
- Pool features: Community, Fenced, In Ground, Outdoor Pool, Salt Water
Lot
- Size: 933 Square Feet
- Features: Level, Views
Details
- Additional structures: None
- Parcel number: 0200310100200045000
- Special conditions: None
Construction
Type & style
- Home type: Condo
- Architectural style: Other
- Property subtype: Condominium, Residential
- Attached to another structure: Yes
Materials
- Vinyl Siding
- Foundation: Other
Condition
- Actual
- Year built: 1999
Details
- Builder model: Fairview Phase 2
Utilities & green energy
- Sewer: Other
- Water: Public
- Utilities for property: Cable Available, Electricity Connected, Natural Gas Connected, Sewer Connected, Trash Collection Public
Community & HOA
Community
- Security: Fire Sprinkler System, Gated Community, Security Gate, Smoke Detector(s)
- Subdivision: The Ranches at Port Jefferson Station
HOA
- Has HOA: Yes
- Amenities included: Basketball Court, Clubhouse, Fitness Center, Gated, Maintenance Grounds, Other, Parking, Playground, Pool, Snow Removal, Tennis Court(s), Trash
- Services included: Common Area Maintenance, Maintenance Structure, Maintenance Grounds, Pool Service, Snow Removal
- HOA fee: $610 monthly
- HOA name: Camco
- HOA phone: 631-476-2100
Location
- Region: Pt Jefferson Station
Financial & listing details
- Price per square foot: $456/sqft
- Tax assessed value: $850
- Annual tax amount: $3,651
- Date on market: 1/20/2025
- Cumulative days on market: 102 days
- Listing agreement: Exclusive Right To Sell
- Inclusions: Stove, Refrigerator, Microwave, Dishwasher, Washer and Dyer
- Electric utility on property: Yes
Price history
| Date | Event | Price |
|---|---|---|
| 6/26/2025 | Sold | $425,000-3.2%$456/sqft |
Source:  OneKey® MLS as distributed by MLS GRID #814481 Report a problem OneKey® MLS as distributed by MLS GRID #814481 Report a problem | ||
| 5/5/2025 | Pending sale | $439,000$471/sqft |
Source: OneKey® MLS as distributed by MLS GRID #814481 Report a problem | ||
| 3/26/2025 | Price change | $439,000-6.4%$471/sqft |
Source: OneKey® MLS as distributed by MLS GRID #814481 Report a problem | ||
| 2/12/2025 | Price change | $469,000-6%$503/sqft |
Source: OneKey® MLS as distributed by MLS GRID #814481 Report a problem | ||
| 1/20/2025 | Listed for sale | $499,000$535/sqft |
Source: OneKey® MLS as distributed by MLS GRID #814481 Report a problem | ||
Public tax history
Tax history is unavailable.
Neighborhood: 11776
Nearby homes
- $464,1001 bd2 ba985 sqft1404 Constance Ln, Port Jefferson Station, NY 11776Off Market

- $425,000-- bd-- ba-- sqft1403 Constance Ln, Port Jefferson Station, NY 11776Sold
- $441,7001 bd2 ba985 sqft1404 Constance Ln, Pt Jefferson Station, NY 11776Off Market
- $660,0002 bd3 ba1.1k sqft1405 Constance Ln, Port Jefferson Station, NY 11776Sold
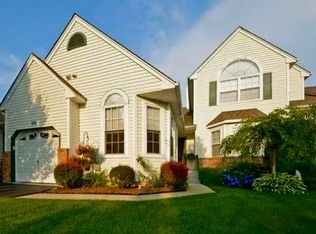
- $646,400-- bd-- ba-- sqft1402 Constance Ln, Port Jefferson Station, NY 11776Off Market
- $578,900-- bd-- ba-- sqft1406 Constance Ln, Port Jefferson Station, NY 11776Off Market
- $568,000-- bd-- ba-- sqft1401 Constance Ln, Port Jefferson Station, NY 11776Off Market
- $---- bd-- ba-- sqftConstance Ln, Port jefferson station, NY 11776Off Market
- $555,200-- bd-- ba-- sqft1308 Constance Ln, Port Jefferson Station, NY 11776Off Market
Nearby schools
GreatSchools rating
- 3/10Boyle Road Elementary SchoolGrades: 3-5Distance: 0.2 mi
- 2/10John F Kennedy Middle SchoolGrades: 6-8Distance: 1.3 mi
- 6/10Comsewogue High SchoolGrades: 9-12Distance: 1.1 mi
Schools provided by the listing agent
- Elementary: Terryville Road School
- High: Comsewogue High School
Source: OneKey® MLS as distributed by MLS GRID. This data may not be complete. We recommend contacting the local school district to confirm school assignments for this home.
Get a cash offer in 3 minutes
Find out how much your home could sell for in as little as 3 minutes with a no-obligation cash offer.
Estimated market value
$449,900
Get a cash offer in 3 minutes
Find out how much your home could sell for in as little as 3 minutes with a no-obligation cash offer.
Estimated market value
$449,900
- New York
- Suffolk County
- Port Jefferson Station
- 11776
- 1403 Constance Lane Unit 1403
Nearby cities
Nearby neighborhoods
Nearby zip codes
Other Port Jefferson Station Topics
- Apartments for Rent in 11776
- Houses for Sale in 11776
- Houses for Rent in 11776
- 11776 Real Estate
- Port Jefferson Station Condos
- Houses for Sale in Port Jefferson Station
- Newest Listings in Port Jefferson Station
- Port Jefferson Station Home Values
- Port Jefferson Station Real Estate Agents
- Port Jefferson Station Refinance
- Port Jefferson Station Mortgage Rates
