Skip main navigation
Off market
  • $1,192,400

    1403 Craftsman Ave E, Celebration, FL 34747

    4beds
    3,140sqft
    Single Family Residence
    Built in 2005
    7,056 Square Feet Lot
    $1,192,400 Zestimate®
    $380/sqft
    $4,706 Estimated rent

    Home value

    $1,192,400

    $1.11M - $1.30M

    $4,706/mo

    Zestimate® history
    Loading
    Loading...

    Owner options

    List your home for rent

    $4,706/mo

    Rent Zestimate®

    Find your next renter with Zillow Rental Manager. Plus, with online applications, you can quickly screen prospective tenants – for free.

    Learn more

    $4,706/mo

    Rent Zestimate®

    Refinance and save

    $7,883/mo

    Est. payment

    Refinancing to a lower rate could help reduce your monthly payments and save thousands over the life of the loan.

    See today's rates

    $7,883/mo

    Est. payment

    Explore your selling options

    Work with a Zillow partner agent

    Leverage their expertise and Zillow's premium Showcase listings to get your home seen by more buyers.

    Get started

    List with your own agent

    Get your home in front of millions of buyers by listing it on Zillow.

    Learn how to do it

    Sell it yourself

    Take full control of how buyers see your home on Zillow by listing For Sale by Owner (FSBO).

    List your home

    What's special

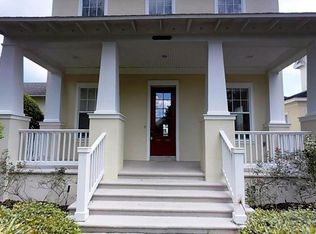
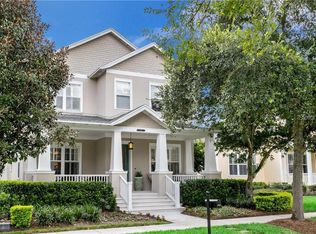
    NEW YEAR SPECIAL INCENTIVE!! (Call for details!) Lovely 4 Bedroom, 3.5 Bath home sits on a quiet one-way street facing a Greenbelt. Glass Pane Entry Door leads to Foyer with Wood Grain Tile Floors in the Living Room and Formal Dining Room with Crown Molding & Wainscoting, 8' Doors and Recessed lighting throughout. Double Glass Doors lead to Study/Office. Hallway leads to 1st Floor Master Bedroom with dual walk-in closets. Master Bath has double sinks, walk-in shower and separate tub. Large open Family Room/Kitchen and Breakfast Nook! Kitchen features: Corian Counter Tops, Diagonal Tile Back Splash, Custom 42" Cabinets, Breakfast Bar plus NEW July 2019 Stainless Steel Appliances. Family Room is light & bright with windows galore plus french door leading to covered back patio and Fenced Backyard. Laundry Room has additional shelving. Back Door accessing over-sized 2 car garage with high ceilings for additional storage. Upstairs you have 3 additional bedrooms all with walk-in closets plus 2 full baths. Located 3 blocks from the Artisan Clubhouse so you can enjoy the amenities: Resort Style Pool/Spa, Fitness Center, Billiard Room, Banquet Room, Outdoor Kitchen, Restaurant & Bar. Club is active and plans many Artisan Community events each month. Also, there are miles of walking/biking trails throughout the town of Celebration.

    This property is off market, which means it's not currently listed for sale or rent on Zillow. This may be different from what's available on other websites or public sources.
    Originating MLS: Osceola

    Facts & features

    Interior

    Bedrooms & bathrooms
    • Bedrooms: 4
    • Bathrooms: 4
    • Full bathrooms: 3
    • 1/2 bathrooms: 1
    Heating
    • Forced air, Electric
    Cooling
    • Central
    Appliances
    • Included: Dishwasher, Microwave, Range / Oven, Refrigerator
    • Laundry: Inside, Laundry Room
    Features
    • Ceiling Fans(s), Eating Space In Kitchen, Master Bedroom Downstairs, Walk-In Closet(s), Crown Molding, Kitchen/Family Room Combo
    • Flooring: Tile, Carpet, Hardwood
    • Windows: Blinds
    Interior area
    • Total interior livable area: 3,140 sqft

    Property

    Parking
    • Total spaces: 2
    • Parking features: Garage - Attached
    Features
    • Levels: Two
    • Patio & porch: Covered, Front Porch, Rear Porch
    • Exterior features: Other, Cement / Concrete
    Lot
    • Size: 7,056 Square Feet
    • Features: In County, Sidewalk, Street Paved, Unincorporated, Street One Way
    • Residential vegetation: Mature Landscaping
    Details
    • Parcel number: 072528284700011510
    • Zoning: OPUD

    Construction

    Type & style
    • Home type: SingleFamily
    • Property subtype: Single Family Residence
    Materials
    • Frame
    • Foundation: Footing
    • Roof: Composition
    Condition
    • Completed
    • Year built: 2005
    Details
    • Builder model: Reynard
    • Builder name: St. Joe Company

    Utilities & green energy

    • Sewer: Public Sewer
    • Water: Public
    • Utilities for property: Electricity Connected, Sewer Connected, Cable Available, Public, Street Lights, Underground Utilities, Sprinkler Recycled

    Community & HOA

    Community
    • Security: Security System Owned
    • Subdivision: CELEBRATION AREA 05
    HOA
    • Has HOA: Yes
    • Amenities included: Clubhouse, Fitness Center, Pool, Spa/Hot Tub, Recreation Facilities
    • Services included: Community Pool, Maintenance Grounds, Maintenance Exterior, Escrow Reserves Fund, Manager
    • HOA fee: $81 monthly
    Location
    • Region: Celebration

    Financial & listing details

    • Price per square foot: $380/sqft
    • Tax assessed value: $907,300
    • Annual tax amount: $14,630
    • Listing terms: Cash, Conventional
    • Ownership: Fee Simple

    Price history

    DateEventPrice
    3/14/2022Sold$975,000+8.5%$311/sqft
    Source: Public Record Report a problem
    1/15/2022Pending sale$899,000$286/sqft
    Source: Stellar MLS #O5994223 Report a problem
    1/12/2022Listed for sale$899,000+39.4%$286/sqft
    Source: Stellar MLS #O5994223 Report a problem
    4/22/2020Sold$645,000-3.7%$205/sqft
    Source: Public Record Report a problem
    2/25/2020Pending sale$669,988$213/sqft
    Source: IMAGINATION REALTY, INC #S5021825 Report a problem
    2/14/2020Price change$669,988-1.5%$213/sqft
    Source: IMAGINATION REALTY, INC #S5021825 Report a problem
    12/7/2019Price change$679,988-1.4%$217/sqft
    Source: IMAGINATION REALTY, INC #S5021825 Report a problem
    8/13/2019Listed for sale$689,988+16.9%$220/sqft
    Source: IMAGINATION REALTY, INC #S5021825 Report a problem
    2/22/2008Sold$590,000-16.3%$188/sqft
    Source: Public Record Report a problem
    3/1/2006Sold$704,800$224/sqft
    Source: Public Record Report a problem

    Public tax history

    YearProperty taxesTax assessment
    2025$14,630 +5.4%$907,300 +4.3%
    2024$13,885 +2.4%$870,000 +3.2%
    2023$13,565 +42.9%$843,200 +29.2%
    2022$9,490 +0.9%$652,400 +12.6%
    2021$9,408 +21.4%$579,500 +1.4%
    2020$7,750 +0.7%$571,500 +5.5%
    2019$7,698 $541,900 +22.8%
    2018$7,698 +0.8%$441,235 +2.1%
    2017$7,638 -0.2%$432,160 +2.1%
    2016$7,650 +0.9%$423,272 +0.7%
    2015$7,581 -0.8%$420,330 +0.8%
    2014$7,639 $416,995 +1.5%
    2013-- $410,833 +1.7%
    2012-- $403,966
    Find assessor info on the county website

    Neighborhood: Artisan Park

    Nearby schools

    GreatSchools rating
    Schools provided by the listing agent
    • Elementary: Celebration (K12)
    • Middle: Celebration (K12)
    • High: Celebration High

    Source: The MLS. This data may not be complete. We recommend contacting the local school district to confirm school assignments for this home.

    Get a cash offer in 3 minutes
    Find out how much your home could sell for in as little as 3 minutes with a no-obligation cash offer.
    Estimated market value
    $1,192,400
    Get a cash offer in 3 minutes
    Find out how much your home could sell for in as little as 3 minutes with a no-obligation cash offer.
    Estimated market value
    $1,192,400