Nestled in the highly sought-after Robinwood Subdivision, this exquisite two-story home offers the perfect blend of comfort and luxury. Boasting 5 spacious bedrooms and 2.5 baths, this residence is designed to impress. The lovely kitchen features stunning granite countertops, sleek stainless steel appliances, and timeless hardwood floors. The high-efficiency dual-zoned HVAC ensures year-round comfort. Step outside to discover a private oasis—an expansive 40' x 10' screened-in porch complete with a cozy gas log fireplace, perfect for relaxing or entertaining. Enjoy the outdoors on the 10' x 10' covered porch with beautiful tongue-and-groove ceilings, or gather around the fire pit for warm, memorable evenings. The outdoor kitchen, equipped with an Evo gas grille, is ideal for hosting gatherings, while the meticulously landscaped garden spot adds a peaceful, natural touch. This home is truly an entertainer's dream with every detail thoughtfully crafted for luxury living.
Sold for $490,000
$490,000
1403 Crestwood Dr, Harrison, AR 72601
5beds
3,082sqft
Single Family Residence
Built in 2013
0.45 Acres Lot
$518,000 Zestimate®
$159/sqft
$3,195 Estimated rent
Home value
$518,000
$373,000 - $725,000
$3,195/mo
Zestimate® history
Owner options
List your home for rent
$3,195/mo
Rent Zestimate®
Find your next renter with Zillow Rental Manager. Plus, with online applications, you can quickly screen prospective tenants – for free.
$3,195/mo
Rent Zestimate®
Refinance and save
$2,288/mo
Est. payment
Refinancing to a lower rate could help reduce your monthly payments and save thousands over the life of the loan.
$2,288/mo
Est. payment
Explore your selling options
Work with a Zillow partner agent
Leverage their expertise and Zillow's premium Showcase listings to get your home seen by more buyers.
Get startedList with your own agent
Get your home in front of millions of buyers by listing it on Zillow.
Learn how to do itSell it yourself
Take full control of how buyers see your home on Zillow by listing For Sale by Owner (FSBO).
List your homeWhat's special
Zillow last checked:
Listing updated:
Listed by:
Ryan Caughron 870-741-6000,
Re/Max Unlimited, Inc.
Bought with:
Jeff Pratt, PB00055385
United Country Property Connections
Source: ArkansasOne MLS,MLS#: 1296819 Originating MLS: Harrison District Board Of REALTORS
Originating MLS: Harrison District Board Of REALTORSFacts & features
Interior
Bedrooms & bathrooms
- Bedrooms: 5
- Bathrooms: 3
- Full bathrooms: 2
- 1/2 bathrooms: 1
Heating
- Central, Gas
Cooling
- Central Air
Appliances
- Included: Dishwasher, Disposal, Gas Range, Gas Water Heater, Microwave, Refrigerator
Features
- Ceiling Fan(s), Cathedral Ceiling(s), Granite Counters, Pantry, Walk-In Closet(s), Window Treatments, Sun Room
- Flooring: Carpet, Ceramic Tile, Wood
- Windows: Blinds
- Basement: Crawl Space
- Number of fireplaces: 1
- Fireplace features: Gas Log, Outside
Interior area
- Total structure area: 3,082
- Total interior livable area: 3,082 sqft
Property
Parking
- Total spaces: 2
- Parking features: Attached, Garage, Garage Door Opener
- Has attached garage: Yes
- Covered spaces: 2
Features
- Levels: Two
- Stories: 2
- Patio & porch: Covered, Enclosed, Patio, Porch
- Exterior features: Concrete Driveway
- Fencing: Back Yard,Privacy,Wood
- Waterfront features: None
Lot
- Size: 0.45 Acres
- Features: Landscaped, Subdivision
Details
- Additional structures: Outbuilding
- Parcel number: 82502740000
- Special conditions: None
Construction
Type & style
- Home type: SingleFamily
- Architectural style: Craftsman
- Property subtype: Single Family Residence
Materials
- Masonite, Concrete
- Foundation: Block, Crawlspace
- Roof: Asphalt,Shingle
Condition
- New construction: No
- Year built: 2013
Utilities & green energy
- Sewer: Public Sewer
- Water: Public
- Utilities for property: Cable Available, Electricity Available, Natural Gas Available, Phone Available, Sewer Available, Water Available
Community & HOA
Community
- Features: Near Schools
- Security: Smoke Detector(s)
- Subdivision: Robinwood Ii Unit Ii
Location
- Region: Harrison
Financial & listing details
- Price per square foot: $159/sqft
- Tax assessed value: $249,350
- Annual tax amount: $2,543
- Date on market: 1/23/2025
- Cumulative days on market: 4 days
- Road surface type: Paved
Price history
| Date | Event | Price |
|---|---|---|
| 3/10/2025 | Sold | $490,000-2%$159/sqft |
Source:  ArkansasOne MLS #1296819 Report a problem ArkansasOne MLS #1296819 Report a problem | ||
| 1/23/2025 | Listed for sale | $499,900+24.5%$162/sqft |
Source: ArkansasOne MLS #1296819 Report a problem | ||
| 3/8/2024 | Sold | $401,500+22%$130/sqft |
Source: ArkansasOne MLS #H148699 Report a problem | ||
| 10/12/2018 | Listing removed | $329,000$107/sqft |
Source: RE/MAX Unlimited, Inc. #139030 Report a problem | ||
| 9/26/2018 | Listed for sale | $329,000+49.5%$107/sqft |
Source: RE/MAX UNLIMITED INC #139030 Report a problem | ||
| 4/29/2015 | Sold | $220,000-6.3%$71/sqft |
Source: ArkansasOne MLS #H133011 Report a problem | ||
| 1/27/2015 | Listed for sale | $234,900+1368.1%$76/sqft |
Source: RE/MAX Unlimited #133011 Report a problem | ||
| 8/14/2012 | Sold | $16,000$5/sqft |
Source: Public Record Report a problem | ||
Public tax history
| Year | Property taxes | Tax assessment |
|---|---|---|
| 2025 | $1,943 -4.9% | $49,870 |
| 2024 | $2,043 -19.7% | $49,870 |
| 2023 | $2,543 | $49,870 |
| 2022 | $2,543 +6.7% | $49,870 +6.7% |
| 2021 | $2,383 +10% | $46,730 +10% |
| 2020 | $2,166 -0.8% | $42,480 |
| 2019 | $2,184 +0.8% | $42,480 |
| 2018 | $2,166 +18.1% | $42,480 |
| 2017 | $1,834 -15.3% | $42,480 |
| 2016 | $2,166 | $42,480 +14.2% |
| 2015 | $2,166 +40% | $37,210 +644.2% |
| 2014 | $1,548 +571.5% | $5,000 |
| 2013 | $231 | $5,000 |
| 2012 | -- | $5,000 |
| 2011 | $221 | $5,000 +25% |
| 2010 | -- | $4,000 |
| 2009 | -- | $4,000 +11.1% |
| 2008 | -- | $3,600 |
Find assessor info on the county website
Neighborhood: 72601
Nearby homes
- $217,5004 bd2 ba3.3k sqft1405 Crestwood Dr, Harrison, AR 72601Sold
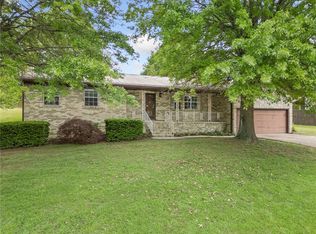
- $412,800-- bd2 ba1.9k sqft1404 Brentwood Dr, Harrison, AR 72601Off Market
- $406,9004 bd3 ba3k sqft1400 Brentwood Dr, Harrison, AR 72601Off Market

- $270,0006 bd-- ba1.9k sqft1300 Crestwood Dr, Harrison, AR 72601Sold
- $272,0003 bd2 ba2k sqft1406 Brentwood Dr, Harrison, AR 72601Sold
- $237,900-- bd2 ba1.5k sqft1404 Crestwood Dr, Harrison, AR 72601Off Market
- $307,300-- bd-- ba-- sqftBrentwood Dr LOT 14, Harrison, AR 72601Off Market
- $307,300-- bd-- ba-- sqftBrentwood Dr LOT 11, Harrison, AR 72601Off Market
Nearby schools
GreatSchools rating
- 7/10Forest Heights Elementary SchoolGrades: 1-4Distance: 0.6 mi
- 8/10Harrison Middle SchoolGrades: 5-8Distance: 1.2 mi
- 8/10Harrison High SchoolGrades: 9-12Distance: 1 mi
Schools provided by the listing agent
- District: Harrison
Source: ArkansasOne MLS. This data may not be complete. We recommend contacting the local school district to confirm school assignments for this home.


Get pre-qualified for a loan
At Zillow Home Loans, we can pre-qualify you in as little as 5 minutes with no impact to your credit score.An equal housing lender. NMLS #10287.
- Arkansas
- Boone County
- Harrison
- 72601
- 1403 Crestwood Dr
Nearby cities
Nearby neighborhoods
Nearby zip codes
Other Harrison Topics
