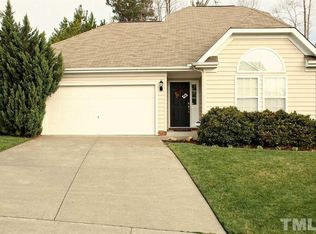
This is the most darling house.*Abundant upgrades including 2024 water heater, 2022 Roof, Levelor cordless blinds, modern black door hardware, digital door cam and thermostat, stylish light fixtures and paint, 2024 granite counters, 2016 HVAC*Enjoy the convenient location and the wonderful, fenced back yard, with it's cool patio, mature plantings and private setting* Come visit quickly!
Sold for $440,000
$440,000
1403 Crimson Creek Dr, Durham, NC 27713
3beds
1,460sqft
Single Family Residence, Residential
Built in 2002
6,534 Square Feet Lot
$414,600 Zestimate®
$301/sqft
$1,945 Estimated rent
Home value
$414,600
$394,000 - $435,000
$1,945/mo
Zestimate® history
Owner options
List your home for rent
$1,945/mo
Rent Zestimate®
Find your next renter with Zillow Rental Manager. Plus, with online applications, you can quickly screen prospective tenants – for free.
$1,945/mo
Rent Zestimate®
Refinance and save
$2,717/mo
Est. payment
Refinancing to a lower rate could help reduce your monthly payments and save thousands over the life of the loan.
$2,717/mo
Est. payment
Explore your selling options
Work with a Zillow partner agent
Leverage their expertise and Zillow's premium Showcase listings to get your home seen by more buyers.
Get startedList with your own agent
Get your home in front of millions of buyers by listing it on Zillow.
Learn how to do itSell it yourself
Take full control of how buyers see your home on Zillow by listing For Sale by Owner (FSBO).
List your homeWhat's special
Modern black door hardwarePrivate settingDigital door camCool patio
Zillow last checked:
Listing updated:
Listed by:
Kitty Stockton 919-215-4109,
Space Exchange Realty,
Bob Stockton 919-730-5100,
Space Exchange Realty
Bought with:
Mark Simpson, 292889
Nest Realty of the Triangle
Source: Doorify MLS,MLS#: 10025265
Facts & features
Interior
Bedrooms & bathrooms
- Bedrooms: 3
- Bathrooms: 3
- Full bathrooms: 2
- 1/2 bathrooms: 1
Heating
- Forced Air, Natural Gas
Cooling
- Central Air, Electric
Appliances
- Included: Built-In Electric Range, Dishwasher, Disposal, Dryer, Gas Water Heater, Ice Maker, Range Hood, Refrigerator, Washer
- Laundry: In Hall, Laundry Closet, Upper Level
Features
- Bathtub/Shower Combination, Bookcases, Ceiling Fan(s), Double Vanity, Eat-in Kitchen, Entrance Foyer, Granite Counters, High Speed Internet, Pantry, Recessed Lighting, Separate Shower, Smart Thermostat, Smooth Ceilings, Walk-In Closet(s), Walk-In Shower
- Flooring: Carpet, Ceramic Tile, Hardwood, Vinyl
- Doors: Sliding Doors
- Windows: Insulated Windows
- Number of fireplaces: 1
- Fireplace features: Gas Log, Living Room
Interior area
- Total structure area: 1,460
- Total interior livable area: 1,460 sqft
- Finished area above ground: 1,460
- Finished area below ground: 0
Property
Parking
- Total spaces: 3
- Parking features: Driveway, Garage, Garage Faces Front
- Attached garage spaces: 1
- Uncovered spaces: 2
Features
- Levels: Two
- Stories: 2
- Patio & porch: Patio, Porch
- Exterior features: Fenced Yard, Rain Gutters
- Pool features: Community
- Fencing: Back Yard, Wood
- Has view: Yes
- View description: Trees/Woods
Lot
- Size: 6,534 Square Feet
- Dimensions: 19 x 122 x 78 x 161
- Features: Back Yard, Cleared, Garden, Landscaped, Pie Shaped Lot, Wooded
Details
- Parcel number: 154764
- Special conditions: Standard
Construction
Type & style
- Home type: SingleFamily
- Architectural style: Traditional
- Property subtype: Single Family Residence, Residential
Materials
- Vinyl Siding
- Foundation: Slab
- Roof: Shingle
Condition
- New construction: No
- Year built: 2002
Utilities & green energy
- Sewer: Public Sewer
- Water: Public
- Utilities for property: Cable Available, Cable Connected, Electricity Connected, Natural Gas Connected, Sewer Connected, Water Connected
Community & HOA
Community
- Features: Playground, Pool
- Subdivision: Copper Creek
HOA
- Has HOA: Yes
- Amenities included: Playground, Pool
- Services included: Insurance, Maintenance Grounds, Storm Water Maintenance
- HOA fee: $44 monthly
Location
- Region: Durham
Financial & listing details
- Price per square foot: $301/sqft
- Tax assessed value: $446,005
- Annual tax amount: $2,487
- Date on market: 4/25/2024
Price history
| Date | Event | Price |
|---|---|---|
| 5/24/2024 | Sold | $440,000+6%$301/sqft |
Source:  Doorify MLS #10025265 Report a problem Doorify MLS #10025265 Report a problem | ||
| 5/15/2024 | Pending sale | $415,000$284/sqft |
Source: Doorify MLS #10025265 Report a problem | ||
| 4/27/2024 | Contingent | $415,000$284/sqft |
Source: Doorify MLS #10025265 Report a problem | ||
| 4/25/2024 | Listed for sale | $415,000+76.6%$284/sqft |
Source: Doorify MLS #10025265 Report a problem | ||
| 9/12/2019 | Sold | $235,000-4.1%$161/sqft |
Source: Doorify MLS #2262495 Report a problem | ||
| 9/12/2019 | Listed for sale | $245,000$168/sqft |
Source: Coldwell Banker Advantage #2262495 Report a problem | ||
| 6/27/2019 | Pending sale | $245,000$168/sqft |
Source: Coldwell Banker Advantage #2262495 Report a problem | ||
| 6/20/2019 | Listed for sale | $245,000+32.4%$168/sqft |
Source: Coldwell Banker Advantage #2262495 Report a problem | ||
| 8/12/2009 | Sold | $185,000+25.9%$127/sqft |
Source: Public Record Report a problem | ||
| 10/17/2002 | Sold | $147,000$101/sqft |
Source: Public Record Report a problem | ||
Public tax history
| Year | Property taxes | Tax assessment |
|---|---|---|
| 2025 | $4,421 +54% | $446,005 +116.8% |
| 2024 | $2,870 +6.5% | $205,759 |
| 2023 | $2,695 +2.3% | $205,759 |
| 2022 | $2,634 +0.5% | $205,759 |
| 2021 | $2,621 +2.4% | $205,759 |
| 2020 | $2,559 | $205,759 |
| 2019 | $2,559 +9.2% | $205,759 +19.1% |
| 2018 | $2,344 +0.7% | $172,818 |
| 2017 | $2,327 +3.5% | $172,818 |
| 2016 | $2,249 | $172,818 -2.3% |
| 2015 | $2,249 -8.2% | $176,946 |
| 2014 | $2,449 | $176,946 |
| 2013 | -- | $176,946 |
| 2012 | -- | $176,946 |
| 2011 | $2,306 +0.4% | $176,946 |
| 2010 | $2,296 +4% | $176,946 |
| 2009 | $2,208 | $176,946 |
| 2008 | $2,208 +13.5% | $176,946 +28.4% |
| 2007 | $1,946 +1.4% | $137,810 |
| 2006 | $1,918 | $137,810 |
| 2005 | $1,918 +1.4% | $137,810 |
| 2004 | $1,892 | $137,810 |
| 2003 | -- | $137,810 |
Find assessor info on the county website
Neighborhood: Auburn Hills
Nearby homes
- $494,5004 bd2 ba2.3k sqft1516 Pebble Creek Xing, Durham, NC 27713Off Market
- $441,5004 bd3 ba2.1k sqft1518 Pebble Creek Xing, Durham, NC 27713Off Market
- $417,4003 bd3 ba1.7k sqft1514 Pebble Creek Xing, Durham, NC 27713Off Market
- $410,7003 bd3 ba1.7k sqft1520 Pebble Creek Xing, Durham, NC 27713Off Market
- $434,1003 bd3 ba1.9k sqft1512 Pebble Creek Xing, Durham, NC 27713Off Market
- $464,7004 bd2 ba2.1k sqft1522 Pebble Creek Xing, Durham, NC 27713Off Market
- $464,4003 bd3 ba2.2k sqft1519 Pebble Creek Xing, Durham, NC 27713Off Market
- $444,5003 bd2 ba2.1k sqft1515 Pebble Creek Xing, Durham, NC 27713Off Market
Nearby schools
GreatSchools rating
- 6/10Pearsontown ElementaryGrades: PK-5Distance: 1.1 mi
- 2/10Lowe's Grove MiddleGrades: 6-8Distance: 1.3 mi
- 2/10Hillside HighGrades: 9-12Distance: 2.7 mi
Schools provided by the listing agent
- Elementary: Durham - Pearsontown
- Middle: Durham - Lowes Grove
- High: Durham - Hillside
Source: Doorify MLS. This data may not be complete. We recommend contacting the local school district to confirm school assignments for this home.
Get a cash offer in 3 minutes
Find out how much your home could sell for in as little as 3 minutes with a no-obligation cash offer.
Estimated market value
$414,600
Get a cash offer in 3 minutes
Find out how much your home could sell for in as little as 3 minutes with a no-obligation cash offer.
Estimated market value
$414,600
- North Carolina
- Durham County
- Durham
- 27713
- Auburn Hills
- 1403 Crimson Creek Dr
Nearby cities
Nearby neighborhoods
Nearby zip codes
Other Durham Topics
