Skip main navigation
Sold for $288,000
  • $288,000

    1403 Darrowby Way, Spartanburg, SC 29301

    4beds
    1,795sqft
    Townhouse, Residential
    Built in ----
    2,880 Square Feet Lot
    $244,500 Zestimate®
    $160/sqft
    $1,881 Estimated rent

    Home value

    $244,500

    $232,000 - $257,000

    $1,881/mo

    Zestimate® history
    Loading
    Loading...

    Owner options

    List your home for rent

    $1,881/mo

    Rent Zestimate®

    Find your next renter with Zillow Rental Manager. Plus, with online applications, you can quickly screen prospective tenants – for free.

    Learn more

    $1,881/mo

    Rent Zestimate®

    Refinance and save

    $1,688/mo

    Est. payment

    Refinancing to a lower rate could help reduce your monthly payments and save thousands over the life of the loan.

    See today's rates

    $1,688/mo

    Est. payment

    Explore your selling options

    Work with a Zillow partner agent

    Leverage their expertise and Zillow's premium Showcase listings to get your home seen by more buyers.

    Get started

    List with your own agent

    Get your home in front of millions of buyers by listing it on Zillow.

    Learn how to do it

    Sell it yourself

    Take full control of how buyers see your home on Zillow by listing For Sale by Owner (FSBO).

    List your home

    What's special

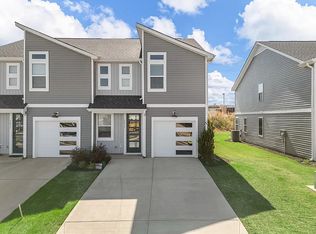
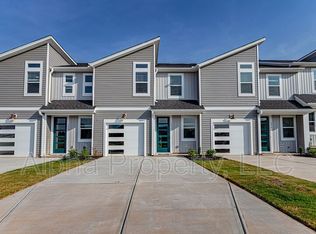
    Charming End Unit Townhome with Spacious Kitchen and Great Room Welcome to this stunning end unit townhome, perfectly situated in a desirable community that offers a convenient and comfortable lifestyle. This exceptional residence features a large kitchen that seamlessly opens to a welcoming great room, creating a warm and inviting space for both entertaining and everyday living. With 4 bedrooms, 2 and a half baths, and a range of desirable amenities, this home is ready to fulfill your dreams. As you enter the home, you are greeted by an abundance of natural light that floods the open-concept main floor, showcasing the beautiful interplay between the kitchen and great room. The expansive kitchen is a chef's delight, offering ample counter space, modern appliances, and plenty of storage, making it a perfect spot for culinary adventures and casual dining. The adjacent great room provides a comfortable area for relaxation, creating an ideal environment for spending quality time with family and friends. The upper level of the home features three well-appointed bedrooms, each offering a peaceful retreat for rest and rejuvenation. The primary bedroom boasts generous proportions and includes a private en-suite bathroom, providing a luxurious sanctuary to unwind after a long day. The additional bedrooms are spacious and versatile, accommodating various needs such as a home office, a guest room, or a playroom. This townhome comes equipped with a washer and dryer, offering convenience and efficiency for your laundry needs. The refrigerator and ceiling fans are also included, providing added value and comfort to the home. The community amenities are exceptional, with a sparkling pool that offers a refreshing escape during hot summer days. Additionally, a dog park is available, ensuring your furry companions have their own space to play and socialize. Convenience is at your fingertips as this home is ideally located within walking distance to an array of shopping and dining options. You'll have everything you need just a short stroll away, making errands and leisure activities a breeze. Don't miss the opportunity to make this remarkable end unit townhome your own. Schedule a showing today and prepare to be impressed by the spacious kitchen, the inviting great room, and the array of amenities offered by the community. Welcome home!

    Zillow last checked:

    Listing updated:

    Listed by:

    Timothy Dunham 864-401-3303,

    HQ Real Estate, LLC

    Bought with:

    NON MLS MEMBER

    Non MLS

    Source: Greater Greenville AOR,MLS#: 1505241MLS Logo

    Facts & features

    Interior

    Bedrooms & bathrooms
    • Bedrooms: 4
    • Bathrooms: 3
    • Full bathrooms: 2
    • 1/2 bathrooms: 1
    Rooms
    • Room types: Breakfast Area
    Primary bedroom
    • Area: 182
    • Dimensions: 13 x 14
    Bedroom 2
    • Area: 121
    • Dimensions: 11 x 11
    Bedroom 3
    • Area: 121
    • Dimensions: 11 x 11
    Bedroom 4
    • Area: 110
    • Dimensions: 10 x 11
    Primary bathroom
    • Features: Full Bath, Walk-In Closet(s), Multiple Closets
    • Level: Second
    Kitchen
    • Area: 120
    • Dimensions: 10 x 12
    Living room
    • Area: 266
    • Dimensions: 19 x 14
    Heating
    • Electric
    Cooling
    • Electric
    Appliances
    • Included: Dishwasher, Disposal, Dryer, Refrigerator, Washer, Electric Cooktop, Electric Oven, Microwave, Electric Water Heater
    • Laundry: 2nd Floor, Laundry Closet, Electric Dryer Hookup
    Features
    • High Ceilings, Ceiling Smooth, Granite Counters, Open Floorplan, Walk-In Closet(s), Pantry, Other
    • Flooring: Carpet, Laminate, Vinyl
    • Windows: Vinyl/Aluminum Trim
    • Basement: None
    • Has fireplace: No
    • Fireplace features: None
    Interior area
    • Total structure area: 1,795
    • Total interior livable area: 1,795 sqft

    Property

    Parking
    • Total spaces: 1
    • Parking features: Attached, Driveway, Paved, Concrete
    • Attached garage spaces: 1
    • Has uncovered spaces: Yes
    Features
    • Levels: Two
    • Stories: 2
    • Patio & porch: Patio, Front Porch
    • Exterior features: Other
    • Has private pool: Yes
    • Pool features: In Ground
    Lot
    • Size: 2,880 Square Feet
    • Dimensions: 32 x 90
    • Topography: Level
    Details
    • Parcel number: 61716003.02

    Construction

    Type & style
    • Home type: Townhouse
    • Architectural style: Contemporary,Craftsman
    • Property subtype: Townhouse, Residential
    Materials
    • Vinyl Siding
    • Foundation: Slab
    • Roof: Architectural
    Condition
    • New Construction
    • New construction: Yes
    Details
    • Builder model: Raycord

    Utilities & green energy

    • Sewer: Public Sewer
    • Water: Public
    • Utilities for property: Cable Available

    Community & HOA

    Community
    • Features: Pool, Dog Park
    • Subdivision: Westgate Village Townes
    HOA
    • Has HOA: Yes
    • Services included: Common Area Ins., Electricity, Gas, Pool, Street Lights
    Location
    • Region: Spartanburg

    Financial & listing details

    • Price per square foot: $160/sqft
    • Tax assessed value: $274,800
    • Date on market: 8/8/2023

    Price history

    DateEventPrice
    12/29/2023Sold$288,000-0.1%$160/sqft
    Source: Greater Greenville AOR #1505241 Report a problem
    8/8/2023Pending sale$288,210+13.5%$161/sqft
    Source: Greater Greenville AOR #1505241 Report a problem
    5/15/2023Listing removed--
    Source: Greater Greenville AOR #1494673 Report a problem
    3/26/2023Listed for sale$254,000$142/sqft
    Source: Greater Greenville AOR #1494673 Report a problem

    Public tax history

    YearProperty taxesTax assessment
    2025-- $16,488
    2024$5,803 +2477.1%$16,488 +2421.1%
    2023$225 $654
    Find assessor info on the county website

    Neighborhood: 29301

    Nearby schools

    GreatSchools rating
    Schools provided by the listing agent
    • Elementary: Jesse S. Bobo
    • Middle: Fairforest
    • High: Dorman

    Source: Greater Greenville AOR. This data may not be complete. We recommend contacting the local school district to confirm school assignments for this home.

    Get a cash offer in 3 minutes
    Find out how much your home could sell for in as little as 3 minutes with a no-obligation cash offer.
    Estimated market value
    $244,500
    Get a cash offer in 3 minutes
    Find out how much your home could sell for in as little as 3 minutes with a no-obligation cash offer.
    Estimated market value
    $244,500