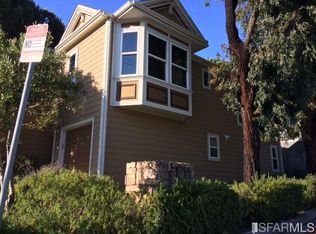
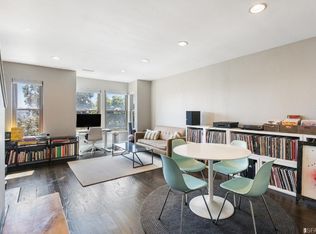
Remodeled 3 bedroom, 2 bath townhouse on 2 levels. Private garage with direct access into the lower level; additional parking spot in driveway. Main floor has living room, dining area, kitchen with granite countertops, stainless steel appliances and maple cabinets, and receives natural light on three sides. Bedroom on main level connects to a full bath, also accessible from the hallway. Lower level has 2 bedrooms and a full bath, accessible from one of the bedrooms and the lower hallway. Rear deck, patio and garden. Close to 101 and 280 freeways for fast commute Downtown or to the Peninsula. Parkview Heights was designed by the architectural firm of Wurster, Bernardi & Emmons and built in 1984. The development's amenities include a community garden, playground and guest parking. This location is in a sought-after public school tiebreaker area for all SFUSD schools.
This property is off market, which means it's not currently listed for sale or rent on Zillow. This may be different from what's available on other websites or public sources.