Mechanics dream! Over 1000 sq feet in detached 10ft overhead garage with ceilings that could accommodate a lift! Enter into this charming 4 bedroom, 2 full bath home that is well maintained. Freshly painted in neutral colors throughout home, new carpet in bedrooms, new furnace, air conditioner, roof, gutters and oversized downspouts, new concrete patio, whole house fan, microwave, newer LVT flooring in living room and kitchen, and sump pump. This home has a sump pump battery backup. The laundry room is spacious, and the basement has a bedroom, full bath and lots of storage. The backyard is partially fenced in and has a new concrete patio for entertaining. This home comes with a Home Warranty for a year for the new buyer!!
Contingent
$329,900
1403 Dellmar Ave, Joliet, IL 60435
4beds
960sqft
Single Family Residence
Built in 1954
7,840 Square Feet Lot
$325,200 Zestimate®
$344/sqft
$-- HOA
What's special
Whole house fanAir conditionerNew furnaceNew carpet in bedrooms
- 5 days |
- 527 |
- 42 |
Zillow last checked:
Listing updated:
Listed by:
Dawn Folliard (815)385-5505,
Berkshire Hathaway HomeServices Starck Real Estate
Source: MRED as distributed by MLS GRID,MLS#: 12708167
Facts & features
Interior
Bedrooms & bathrooms
- Bedrooms: 4
- Bathrooms: 2
- Full bathrooms: 2
Rooms
- Room types: Other Room
Primary bedroom
- Features: Flooring (Carpet)
- Level: Main
- Area: 144 Square Feet
- Dimensions: 12X12
Bedroom 2
- Features: Flooring (Carpet)
- Level: Main
- Area: 120 Square Feet
- Dimensions: 12X10
Bedroom 3
- Features: Flooring (Carpet)
- Level: Main
- Area: 132 Square Feet
- Dimensions: 11X12
Bedroom 4
- Features: Flooring (Vinyl)
- Level: Basement
- Area: 132 Square Feet
- Dimensions: 11X12
Kitchen
- Features: Flooring (Wood Laminate)
- Level: Main
- Area: 169 Square Feet
- Dimensions: 13X13
Laundry
- Features: Flooring (Vinyl)
- Level: Basement
- Area: 132 Square Feet
- Dimensions: 11X12
Living room
- Features: Flooring (Wood Laminate)
- Level: Main
- Area: 234 Square Feet
- Dimensions: 18X13
Other
- Level: Basement
- Area: 132 Square Feet
- Dimensions: 11X12
Heating
- Natural Gas, Forced Air
Cooling
- Central Air
Appliances
- Included: Range, Microwave, Dishwasher, Refrigerator
- Laundry: Gas Dryer Hookup
Features
- Flooring: Laminate
- Basement: Partially Finished,Full
Interior area
- Total structure area: 1,920
- Total interior livable area: 960 sqft
Property
Parking
- Total spaces: 3
- Parking features: Concrete, Yes, Garage Owned, Detached, Garage
- Garage spaces: 3
Accessibility
- Accessibility features: No Disability Access
Features
- Stories: 1
- Patio & porch: Patio, Porch
Lot
- Size: 7,840 Square Feet
- Dimensions: 58 x 132
Details
- Parcel number: 3007053250130000
- Special conditions: Home Warranty
Construction
Type & style
- Home type: SingleFamily
- Property subtype: Single Family Residence
Materials
- Vinyl Siding
- Foundation: Concrete Perimeter
- Roof: Asphalt
Condition
- New construction: No
- Year built: 1954
- Major remodel year: 2023
Details
- Warranty included: Yes
Utilities & green energy
- Sewer: Public Sewer
- Water: Public
Community & HOA
Community
- Features: Park, Curbs, Street Lights, Street Paved
HOA
- Services included: None
Location
- Region: Joliet
Financial & listing details
- Price per square foot: $344/sqft
- Tax assessed value: $211,458
- Annual tax amount: $5,904
- Date on market: 7/17/2026
- Ownership: Fee Simple
Estimated market value
$325,200
$309,000 - $341,000
$2,608/mo
Price history
| Date | Event | Price |
|---|---|---|
| 7/22/2026 | Contingent | $329,900$344/sqft |
Source:  MRED as distributed by MLS GRID #12708167 Report a problem MRED as distributed by MLS GRID #12708167 Report a problem | ||
| 7/17/2026 | Listed for sale | $329,900+351.9%$344/sqft |
Source: MRED as distributed by MLS GRID #12708167 Report a problem | ||
| 12/15/2014 | Sold | $73,000-2.7%$76/sqft |
Source: MRED as distributed by MLS GRID #08715478 Report a problem | ||
| 12/2/2014 | Pending sale | $74,999$78/sqft |
Source: Coldwell Banker Honig-Bell #08715478 Report a problem | ||
| 11/19/2014 | Price change | $74,999-8.5%$78/sqft |
Source: Coldwell Banker Honig-Bell #08715478 Report a problem | ||
| 11/8/2014 | Listed for sale | $81,999$85/sqft |
Source: Coldwell Banker Honig-Bell #08715478 Report a problem | ||
| 11/1/2014 | Pending sale | $81,999$85/sqft |
Source: Coldwell Banker Honig-Bell #08715478 Report a problem | ||
| 10/12/2014 | Price change | $81,999-9.9%$85/sqft |
Source: Coldwell Banker Honig-Bell #08715478 Report a problem | ||
| 9/2/2014 | Listed for sale | $90,999-34.2%$95/sqft |
Source: Homepath #08715478 Report a problem | ||
| 11/30/2012 | Sold | $138,353+92.2%$144/sqft |
Source: Public Record Report a problem | ||
| 8/4/1997 | Sold | $72,000$75/sqft |
Source: Public Record Report a problem | ||
Public tax history
| Year | Property taxes | Tax assessment |
|---|---|---|
| 2024 | $5,904 +5.7% | $70,486 +12.5% |
| 2023 | $5,587 +6.8% | $62,627 +10.6% |
| 2022 | $5,232 +5.2% | $56,650 +7.1% |
| 2021 | $4,972 +5.4% | $52,909 +5.3% |
| 2020 | $4,718 +5.1% | $50,246 +7.6% |
| 2019 | $4,487 +7.5% | $46,697 +11.5% |
| 2018 | $4,173 +6.1% | $41,882 +10% |
| 2017 | $3,933 +5.6% | $38,078 +9.9% |
| 2016 | $3,724 +6.1% | $34,649 +9.1% |
| 2015 | $3,509 | $31,750 +0.5% |
| 2014 | $3,509 +26.3% | $31,600 -3.3% |
| 2013 | $2,778 -11.3% | $32,669 -16.5% |
| 2012 | $3,134 -7.7% | $39,105 -15.8% |
| 2011 | $3,395 +12% | $46,450 -8% |
| 2010 | $3,031 -0.8% | $50,511 -6.8% |
| 2009 | $3,057 +2.5% | $54,205 |
| 2008 | $2,983 | $54,205 +7% |
| 2007 | -- | $50,660 +14.6% |
| 2006 | $2,803 +5.8% | $44,200 +8.1% |
| 2005 | $2,648 +16.9% | $40,895 +17.4% |
| 2004 | $2,266 -1.1% | $34,840 +4.1% |
| 2003 | $2,291 | $33,478 |
Find assessor info on the county website
Monthly payment
Est. payment
Payment breakdown
Explore the cost of this home by adjusting the details. Changes won't be saved.Climate risks
Neighborhood: 60435
Nearby schools
GreatSchools rating
- 4/10Taft Elementary SchoolGrades: K-5Distance: 0.3 mi
- 3/10Hufford Junior High SchoolGrades: 6-8Distance: 0.6 mi
- 5/10Joliet West High SchoolGrades: 9-12Distance: 1 mi
Schools provided by the listing agent
- District: 86
Source: MRED as distributed by MLS GRID. This data may not be complete. We recommend contacting the local school district to confirm school assignments for this home.
- $242,7003 bd1 ba875 sqft1405 Dellmar Ave, Joliet, IL 60435Off Market
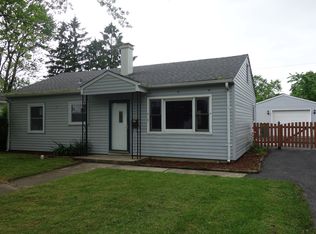
- $125,0003 bd1 ba1k sqft901 N Midland Ave, Joliet, IL 60435Sold
- $251,2003 bd0 ba884 sqft1407 Dellmar Ave, Joliet, IL 60435Off Market
- $279,4003 bd2 ba1.2k sqft1402 Lemorr Ave, Joliet, IL 60435Off Market

- $244,5003 bd1 ba1.4k sqft1404 Lemorr Ave, Joliet, IL 60435Off Market
- $281,5003 bd2 ba1.3k sqft907 N Midland Ave, Joliet, IL 60435Off Market
- $253,700-- bd-- ba912 sqft1406 Lemorr Ave, Joliet, IL 60435Off Market
- $260,3003 bd2 ba910 sqft1409 Dellmar Ave, Joliet, IL 60435Off Market
A local agent can set up tours, give advice and negotiate with sellers.
A local lender can help you make sure your offer is ready when you are.
Similar homes
- $265,0003 bd1 ba1.3k sqft1060 Catherine St, Joliet, IL 60435New
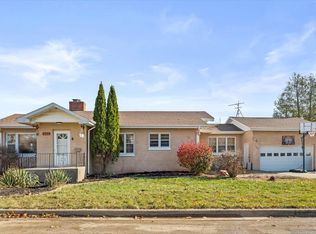 MLS ID #12710380, Sara Young, Legacy Realty Latta Young. MRED as distributed by MLS GRID
 - $--2 bd2 ba1.1k sqft1846 Festival Ct, Joliet, IL 60435Auction
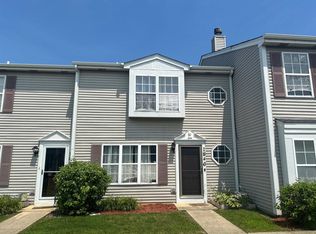 Auction.com 2
 - $270,0003 bd2 ba1.3k sqft1603 Avalon Ave, Joliet, IL 60435Active
 MLS ID #12701841, Jeanne Hochhalter, Epique Realty Inc. MRED as distributed by MLS GRID
 - $--2 bd1 ba672 sqft1308 W Marion St, Joliet, IL 60436Auction
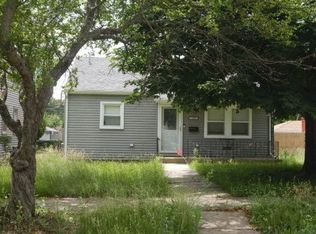 Auction.com 2
 - $269,9003 bd2 ba1.1k sqft201 S Reedwood Dr, Joliet, IL 60436NewMLS ID #12708394, Katherine Cooper, Exit Real Estate Partners. MRED as distributed by MLS GRID
- $279,9003 bd1 ba936 sqft913 Hollyberry Dr, Joliet, IL 60435For Sale By Owner
- $250,0002 bd1 ba984 sqft1312 Richmond St, Joliet, IL 60435NewMLS ID #12707801, Maria Kozeluh, American International Realty. MRED as distributed by MLS GRID
- $305,0004 bd3 ba1.1k sqft2021 Leness Ln, Crest Hill, IL 60403Price ChangeMLS ID #12703836, Alba Diaz, Premier EA Realty LLC. MRED as distributed by MLS GRID
- $295,0003 bd1 ba1.1k sqft913 Oakland Ave, Joliet, IL 60435ActiveMLS ID #12653662, Brian Ramirez, Capital Investment Realty Group Inc. MRED as distributed by MLS GRID
- $310,0003 bd1 ba1k sqft2217 McDonough St, Joliet, IL 60436For Sale By Owner
- $285,9004 bd2 ba1.3k sqft510 N Raynor Ave, Joliet, IL 60435ActiveMLS ID #12352453, Irwin Dammers, ABR,PSA, Coldwell Banker Realty. MRED as distributed by MLS GRID
- $315,0003 bd1 ba1.2k sqft19327 W Dawson Ave, Romeoville, IL 60446NewMLS ID #12708289, Ivan Lopez, Realty of America, LLC. MRED as distributed by MLS GRID
- $279,0003 bd2 ba1.4k sqft116 N Hickory St, Joliet, IL 60435ActiveMLS ID #12687387, Hannah Fornelli, john greene Realtor. MRED as distributed by MLS GRID
- $--2 bd1 ba1.1k sqft906 Audrey Ave, Joliet, IL 60436AuctionAuction.com 2
- $300,0002 bd2 ba1.4k sqft3721 Harms Rd, Joliet, IL 60435NewMLS ID #12711488, Juan Tamayo, Better Homes and Gardens. MRED as distributed by MLS GRID
- $334,9002 bd2 ba1.4k sqft21009 W Torrey Pines Ct, Plainfield, IL 60544NewMLS ID #12690246, Susan Adduci, CNC, Baird & Warner. MRED as distributed by MLS GRID
- $250,0003 bd1 ba1.1k sqft1708 Houston Ave, Joliet, IL 60433NewMLS ID #12700766, Magdalena Malyszko, HomeSmart Connect LLC. MRED as distributed by MLS GRID
- $279,7003 bd1 ba1k sqft2302 Madonna Ave, Joliet, IL 60436ActiveMLS ID #12699575, Neil Gates, Chase Real Estate LLC. MRED as distributed by MLS GRID
- $--3 bd1 ba1.2k sqft1605 S Desplaines St, Joliet, IL 60436AuctionServiceLink Auction
- $329,5004 bd2 ba1.3k sqft23056 W Karl Ave, Channahon, IL 60410ActiveMLS ID #12679882, Thomas Mulvey, Dow Realty. MRED as distributed by MLS GRID
