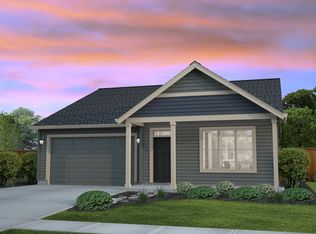
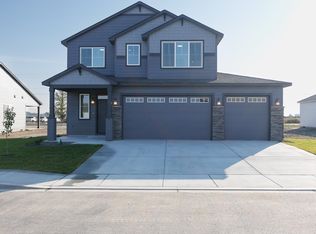
Experience refined single-level living in the highly sought-after Parker floor plan, thoughtfully enhanced with the Silver amenities package. This exceptional residence offers 3 bedrooms and 2 beautifully appointed bathrooms, featuring upgraded tile showers and designer countertops throughout. At the heart of the home, an expansive open-concept living space is anchored by a sophisticated great room with a gas fireplace and upgraded luxury vinyl plank flooring, creating a warm yet elegant atmosphere. The gourmet kitchen is designed to impress, showcasing striking granite countertops, an oversized island ideal for entertaining, and seamless flow into the dining area. Modern convenience continues into the well-equipped laundry room, complete with included washer and dryer. The private primary suite serves as a serene retreat, featuring an oversized walk-in closet and a spa-inspired ensuite bath with dual vanities. Step outdoors to a generously extended covered patio, perfectly suited for entertaining, with a BBQ grill already connected to gas. The outdoor space is further enhanced by an additional concrete pad and custom steel gates, offering both functionality and style. Additional premium features include: Expansive 3-car garage with utility sink and abundant storage Energy-efficient on-demand water heater Integrated security system Thoughtfully curated upgrades throughout This residence seamlessly blends modern luxury, comfort, and effortless indoor-outdoor living—an exceptional place to call home.
For sale
$425,000
1403 Diamond Ave, Grandview, WA 98930
3beds
1,430sqft
Single Family Residence
Built in 2022
8,276 Square Feet Lot
$422,400 Zestimate®
$297/sqft
$-- HOA
What's special
Gourmet kitchenOversized walk-in closetUpgraded tile showersStriking granite countertopsDesigner countertops throughoutExpansive open-concept living space
- 64 days |
- 60 |
- 1 |
Zillow last checked:
Listing updated:
Listed by:
Mario Venegas Main:509-946-1188,
Windermere Group One/Tri-Cities
Source: PACMLS,MLS#: 292727
Loading...
Facts & features
Interior
Bedrooms & bathrooms
- Bedrooms: 3
- Bathrooms: 2
- Full bathrooms: 2
Heating
- Gas, Heat Pump
Appliances
- Included: Dishwasher, Dryer, Disposal, Microwave, Range/Oven, Refrigerator, Washer, Water Softener Owned
Features
- Raised Ceiling(s)
- Flooring: Carpet, Tile, See Remarks
- Windows: Windows - Vinyl, Drapes/Curtains/Blinds
- Basement: None
- Number of fireplaces: 1
- Fireplace features: 1, Gas, Insert
Interior area
- Total structure area: 1,430
- Total interior livable area: 1,430 sqft
Property
Parking
- Total spaces: 3
- Parking features: Attached, Finished, RV Parking - Open, 3 car
- Attached garage spaces: 3
Features
- Levels: 1 Story
- Stories: 1
- Patio & porch: Patio/Covered
- Exterior features: Irrigation
- Fencing: Fenced
Lot
- Size: 8,276 Square Feet
- Features: Located in City Limits
Details
- Parcel number: 23092621622
- Zoning description: Single Family R
Construction
Type & style
- Home type: SingleFamily
- Property subtype: Single Family Residence
Materials
- Foundation: Concrete
- Roof: Comp Shingle
Condition
- Existing Construction (Not New)
- New construction: No
- Year built: 2022
Utilities & green energy
- Water: Public
- Utilities for property: Sewer Connected
Community & HOA
Community
- Security: Security System
- Subdivision: Grandridge Estates
Location
- Region: Grandview
Financial & listing details
- Price per square foot: $297/sqft
- Tax assessed value: $379,300
- Annual tax amount: $3,298
- Date on market: 5/6/2026
- Listing terms: Cash,Conventional,FHA,VA Loan
- Electric utility on property: Yes
- Road surface type: Paved
Estimated market value
$422,400
$401,000 - $444,000
$2,263/mo
Price history
| Date | Event | Price |
|---|---|---|
| 5/6/2026 | Listed for sale | $425,000+12%$297/sqft |
Source: | ||
| 11/3/2022 | Sold | $379,375$265/sqft |
Source: Public Record Report a problem | ||
Public tax history
| Year | Property taxes | Tax assessment |
|---|---|---|
| 2025 | $3,186 -3.4% | $372,900 +1.1% |
| 2024 | $3,299 +3.6% | $368,700 +843% |
| 2023 | $3,184 +685.7% | $39,100 +52.1% |
| 2022 | $405 | $25,700 |
Find assessor info on the county website
Monthly payment
Est. payment$--/mo
Payment breakdown
Explore the cost of this home by adjusting the details. Changes won't be saved.All calculations are estimates and provided by Zillow, Inc. for informational purposes only. Actual amounts may vary.
HOA fees may include property taxes on listings classified as Co-Ops. Contact the listing agent and/or owner for fee details.
Mortgage interest rates are dependent on a number of factors, including credit score, down payment, and repayment length. Interest rate data provided by Zillow Group Marketplace, Inc. as of 1/1/1970 from various mortgage lenders with which we have lead or other similar arrangements; the Estimated Payment is an average of those rates.
See how much you could borrow to make a competitive offer.
Climate risks
Neighborhood: 98930
Nearby schools
GreatSchools rating
- 6/10Thompson Elementary SchoolGrades: PK-5Distance: 1.2 mi
- 4/10Grandview Middle SchoolGrades: 6-8Distance: 1.3 mi
- 1/10Grandview High SchoolGrades: 9-12Distance: 1.2 mi
A local agent can set up tours, give advice and negotiate with sellers.
- Washington
- Yakima County
- Grandview
- 98930
- 1403 Diamond Ave