Skip main navigation
Closed
  • $535,000

    1403 Dodson Ave, Elburn, IL 60119

    3beds
    2,063sqft
    Single Family Residence
    Built in 2020
    8,838.32 Square Feet Lot
    $535,100 Zestimate®
    $259/sqft
    $3,522 Estimated rent

    Home value

    $535,100

    $487,000 - $589,000

    $3,522/mo

    Zestimate® history
    Loading
    Loading...

    Owner options

    List your home for rent

    $3,522/mo

    Rent Zestimate®

    Find your next renter with Zillow Rental Manager. Plus, with online applications, you can quickly screen prospective tenants – for free.

    Learn more

    $3,522/mo

    Rent Zestimate®

    Refinance and save

    $4,044/mo

    Est. payment

    Refinancing to a lower rate could help reduce your monthly payments and save thousands over the life of the loan.

    See today's rates

    $4,044/mo

    Est. payment

    Explore your selling options

    Work with a Zillow partner agent

    Leverage their expertise and Zillow's premium Showcase listings to get your home seen by more buyers.

    Get started

    List with your own agent

    Get your home in front of millions of buyers by listing it on Zillow.

    Learn how to do it

    Sell it yourself

    Take full control of how buyers see your home on Zillow by listing For Sale by Owner (FSBO).

    List your home

    What's special

    Gas fireplaceSealed basement floorExpanded islandBeautifully maintained backyardOpen-concept layoutSpacious great roomFinished garage
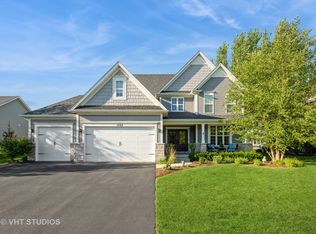
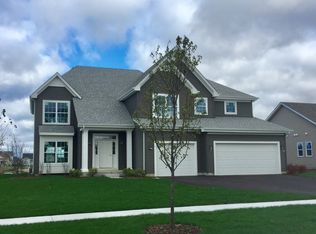
    Better than new 5-year-old ranch with upgrades already done! Vaulted ceilings, gas fireplace, open kitchen with granite, gas cooktop & stainless appliances. Finished garage, full basement & patio. Move-in ready near parks & ponds. Move right into this 5-year-old Geneva II model Ranch home offering true single-level living with 3 bedrooms, 2 baths, and a 2.5-car garage. Open-concept layout with vaulted ceilings, spacious Great Room with gas fireplace, and an upgraded kitchen featuring an expanded island, 42" cabinets, granite countertops, gas cooktop, electric oven, stainless steel appliances, and a custom tile backsplash with stainless accent behind the stove. The laundry room has plumbing ready to add a laundry sink. This home stands out from new construction with thoughtful, high-value upgrades already completed: added insulation above the garage for energy efficiency, fully drywalled and painted garage with finished/sealed floor, sealed basement floor, window well grate, gutter guards, and water softener (included). All appliances and window treatments stay, making this home truly move-in ready. Full unfinished basement provides excellent storage or future living space. Enjoy a beautifully maintained backyard with a 12x15 concrete patio perfect for relaxing or entertaining. Set in a desirable neighborhood with nearby parks and scenic ponds. Move-in ready, upgraded, and better than new. No wait, no added expense.

    Zillow last checked:

    Listing courtesy of:

    Tiana Key (708)870-5518,

    Redhawk Realty IL

    Bought with:

    Nathan Key

    Redhawk Realty IL

    Source: MRED as distributed by MLS GRID,MLS#: 12637948MLS Logo

    Facts & features

    Interior

    Bedrooms & bathrooms
    • Bedrooms: 3
    • Bathrooms: 2
    • Full bathrooms: 2
    Primary bedroom
    • Features: Flooring (Carpet), Window Treatments (Blinds), Bathroom (Full, Double Sink, Lever/Easy to use faucets, Shower Only)
    • Level: Main
    • Area: 221 Square Feet
    • Dimensions: 13X17
    Bedroom 2
    • Features: Flooring (Carpet), Window Treatments (Blinds)
    • Level: Main
    • Area: 120 Square Feet
    • Dimensions: 10X12
    Bedroom 3
    • Features: Flooring (Carpet), Window Treatments (Blinds)
    • Level: Main
    • Area: 120 Square Feet
    • Dimensions: 10X12
    Dining room
    • Features: Flooring (Wood Laminate), Window Treatments (Blinds, Screens, Window Treatments)
    • Level: Main
    • Area: 180 Square Feet
    • Dimensions: 15X12
    Family room
    • Features: Flooring (Wood Laminate), Window Treatments (Blinds, Screens)
    • Level: Main
    • Area: 378 Square Feet
    • Dimensions: 18X21
    Foyer
    • Features: Flooring (Wood Laminate)
    • Level: Main
    • Area: 63 Square Feet
    • Dimensions: 7X9
    Kitchen
    • Features: Kitchen (Island, Pantry-Closet, Granite Counters, Updated Kitchen), Flooring (Wood Laminate), Window Treatments (Blinds, Screens)
    • Level: Main
    • Area: 195 Square Feet
    • Dimensions: 15X13
    Laundry
    • Features: Flooring (Vinyl)
    • Level: Main
    • Area: 42 Square Feet
    • Dimensions: 6X7
    Heating
    • Natural Gas
    Cooling
    • Central Air
    Appliances
    • Included: Microwave, Dishwasher, High End Refrigerator, Washer, Dryer, Disposal, Stainless Steel Appliance(s), Cooktop, Oven, Water Softener Owned, Gas Cooktop, Electric Oven, Range Hood
    • Laundry: Main Level, Gas Dryer Hookup
    Features
    • Vaulted Ceiling(s), 1st Floor Bedroom, 1st Floor Full Bath, Walk-In Closet(s), Open Floorplan, Dining Combo, Granite Counters, Pantry
    • Flooring: Carpet
    • Doors: 6 Panel Door(s), Sliding Glass Door(s)
    • Windows: Window Treatments, Blinds, Screens
    • Basement: Unfinished,Sub-Basement,Bath/Stubbed,Egress Window,Concrete,Full
    • Attic: Dormer
    • Number of fireplaces: 1
    • Fireplace features: Gas Log, Gas Starter, Living Room
    Interior area
    • Total structure area: 3,888
    • Total interior livable area: 2,063 sqft

    Property

    Parking
    • Total spaces: 8.5
    • Parking features: Asphalt, Garage Door Opener, Yes, Garage Owned, Attached, Unassigned, Off Street, Driveway, Owned, Garage
    • Attached garage spaces: 2.5
    • Has uncovered spaces: Yes
    Accessibility
    • Accessibility features: Hall Width 36 Inches or More, Lever Door Handles, Main Level Entry, No Interior Steps, Disability Access
    Features
    • Stories: 1
    • Patio & porch: Patio
    Lot
    • Size: 8,838 sqft
    • Dimensions: 75x120
    • Features: Landscaped
    Details
    • Parcel number: 1109378003
    • Special conditions: None

    Construction

    Type & style
    • Home type: SingleFamily
    • Architectural style: Ranch
    • Property subtype: Single Family Residence
    Materials
    • Vinyl Siding, Stone
    • Foundation: Concrete Perimeter
    • Roof: Asphalt
    Condition
    • New construction: No
    • Year built: 2020
    Details
    • Builder model: Geneva II

    Utilities & green energy

    • Sewer: Public Sewer
    • Water: Public

    Community & neighborhood

    Community
    • Community features: Park, Curbs, Sidewalks, Street Lights, Street Paved
    Location
    • Region: Elburn
    • Subdivision: Blackberry Creek

    HOA & financial

    HOA
    • Has HOA: Yes
    • HOA fee: $200 annually
    • Services included: Other

    Other

    Other facts
    • Listing terms: Conventional
    • Ownership: Fee Simple w/ HO Assn.

    Price history

    DateEventPrice
    6/25/2026Sold$535,000+1%$259/sqft
    Source: MRED as distributed by MLS GRID #12637948 Report a problem
    5/20/2026Listing removed$529,900$257/sqft
    Source: MRED as distributed by MLS GRID #12637948 Report a problem
    5/18/2026Contingent$529,900$257/sqft
    Source: MRED as distributed by MLS GRID #12637948 Report a problem
    5/13/2026Price change$529,900-5.4%$257/sqft
    Source: MRED as distributed by MLS GRID #12637948 Report a problem
    5/6/2026Listed for sale$559,900+50.5%$271/sqft
    Source: MRED as distributed by MLS GRID #12637948 Report a problem
    11/24/2020Sold$372,000-0.7%$180/sqft
    Source: MRED as distributed by MLS GRID #10699387 Report a problem
    10/19/2020Pending sale$374,700$182/sqft
    Source: Homesmart Connect LLC #10699387 Report a problem
    10/14/2020Price change$374,700-0.1%$182/sqft
    Source: Shodeen Homes Report a problem
    8/28/2020Price change$374,900-0.4%$182/sqft
    Source: Shodeen Homes Report a problem
    5/28/2020Price change$376,500-0.1%$183/sqft
    Source: Shodeen Homes Report a problem
    4/4/2020Listed for sale$377,000$183/sqft
    Source: Shodeen Homes Report a problem

    Public tax history

    YearProperty taxesTax assessment
    2024$10,043 +4.6%$133,004 +10.8%
    2023$9,598 -5.7%$120,040 +1.7%
    2022$10,181 -0.9%$118,037 +4.5%
    2021$10,268 +98%$112,975 +108%
    2020$5,187 +303.4%$54,306 +314.8%
    2019$1,286 -1.9%$13,093
    2018$1,311 -0.1%$13,093 +1.2%
    2017$1,313 -0.1%$12,944 +2.7%
    2016$1,314 $12,602 +44.7%
    2015-- $8,711 -22%
    2014-- $11,167
    2013-- $11,167
    2012-- $11,167 -26.4%
    2011-- $15,167 -48.9%
    2010-- $29,667 -7.3%
    2009-- $32,000 +1495.2%
    2008-- $2,006 +2.2%
    2007-- $1,963

    Find assessor info on the county website

    Neighborhood: 60119

    Nearby schools

    GreatSchools rating
    Schools provided by the listing agent
    • District: 302

    Source: MRED as distributed by MLS GRID. This data may not be complete. We recommend contacting the local school district to confirm school assignments for this home.

    Get a cash offer in 3 minutes
    Find out how much your home could sell for in as little as 3 minutes with a no-obligation cash offer.
    Estimated market value
    $535,100
    Get a cash offer in 3 minutes
    Find out how much your home could sell for in as little as 3 minutes with a no-obligation cash offer.
    Estimated market value
    $535,100