Charming 2-bedroom, 1-bath cottage with timeless character and modern updates. This home features beautiful hardwood flooring throughout and a cozy fireplace that creates a warm and inviting living space. The kitchen is equipped with stainless steel appliances and offers plenty of cabinet space. A separate laundry room adds convenience. Step outside to a large fenced backyard perfect for pets, gardening, or entertaining. The property also includes a garage and plenty of parking. Conveniently located near schools, shopping, and restaurants. Call for your showing.
Sold for $147,400
$147,400
1403 E 34th St, Sheffield, AL 35660
2beds
1,197sqft
Single Family Residence
Built in 1943
0.36 Acres Lot
$150,400 Zestimate®
$123/sqft
$1,024 Estimated rent
Home value
$150,400
$120,000 - $186,000
$1,024/mo
Zestimate® history
Owner options
List your home for rent
$1,024/mo
Rent Zestimate®
Find your next renter with Zillow Rental Manager. Plus, with online applications, you can quickly screen prospective tenants – for free.
$1,024/mo
Rent Zestimate®
Refinance and save
$917/mo
Est. payment
Refinancing to a lower rate could help reduce your monthly payments and save thousands over the life of the loan.
$917/mo
Est. payment
Explore your selling options
Work with a Zillow partner agent
Leverage their expertise and Zillow's premium Showcase listings to get your home seen by more buyers.
Get startedList with your own agent
Get your home in front of millions of buyers by listing it on Zillow.
Learn how to do itSell it yourself
Take full control of how buyers see your home on Zillow by listing For Sale by Owner (FSBO).
List your homeWhat's special
Timeless characterCozy fireplacePlenty of parkingPlenty of cabinet spaceModern updatesSeparate laundry roomStainless steel appliances
Zillow last checked:
Listing updated:
Listed by:
Beth Pirtle 256-762-2701,
RE/MAX Tri-State
Bought with:
James Phillips
Engel & Volkers Lauderdale
Source: Strategic MLS Alliance,MLS#: 525434
Facts & features
Interior
Bedrooms & bathrooms
- Bedrooms: 2
- Bathrooms: 1
- Full bathrooms: 1
- Main level bedrooms: 2
Rooms
- Room types: Bathroom 1, Bedroom 1, Bedroom 2, Breakfast Room, Kitchen, Laundry, Living Room
Basement
- Area: 0
Heating
- Central, Fireplace(s)
Cooling
- Central Air
Appliances
- Included: Dishwasher, Electric Range, Microwave, Refrigerator, Stainless Steel Appliance(s)
- Laundry: Laundry Room
Features
- Flooring: Hardwood, Vinyl
- Windows: Blinds
- Has basement: No
- Attic: Access Only
- Number of fireplaces: 1
- Fireplace features: Electric
Interior area
- Total structure area: 1,197
- Total interior livable area: 1,197 sqft
- Finished area above ground: 1,197
- Finished area below ground: 0
Property
Parking
- Total spaces: 1
- Parking features: Additional Parking, Driveway, Detached
- Garage spaces: 1
- Has uncovered spaces: Yes
Features
- Patio & porch: Patio
- Exterior features: Private Yard, Rain Gutters
- Fencing: Back Yard,Chain Link
- Has view: Yes
- View description: Neighborhood
- Frontage length: 70
Lot
- Size: 0.36 Acres
- Dimensions: 70 x 230
- Features: City Lot, Level
Details
- Parcel number: 0708272007002.000
- Zoning: R1
Construction
Type & style
- Home type: SingleFamily
- Architectural style: Cottage
- Property subtype: Single Family Residence
Materials
- Vinyl Siding
- Foundation: Crawl Space
- Roof: Shingle
Condition
- Standard
- Year built: 1943
Utilities & green energy
- Sewer: Public Sewer
- Water: Public
- Utilities for property: Electricity Connected, Sewer Connected, Water Connected
Community & HOA
Community
- Security: Smoke Detector(s)
- Subdivision: York Terrace
HOA
- Has HOA: No
Location
- Region: Sheffield
Financial & listing details
- Price per square foot: $123/sqft
- Annual tax amount: $537
- Price range: $149.9K - $147.4K
- Date on market: 10/21/2025
- Electric utility on property: Yes
- Road surface type: Paved
Price history
| Date | Event | Price |
|---|---|---|
| 4/17/2026 | Sold | $147,400-1.7%$123/sqft |
Source: Strategic MLS Alliance #525434 Report a problem | ||
| 3/16/2026 | Pending sale | $149,900$125/sqft |
Source: Strategic MLS Alliance #525434 Report a problem | ||
| 10/24/2025 | Price change | $149,900-14.3%$125/sqft |
Source: Strategic MLS Alliance #525434 Report a problem | ||
| 10/21/2025 | Listed for sale | $175,000+59.2%$146/sqft |
Source: Strategic MLS Alliance #525434 Report a problem | ||
| 8/16/2021 | Sold | $109,900$92/sqft |
Source: Agent Provided Report a problem | ||
| 5/18/2021 | Pending sale | $109,900$92/sqft |
Source: Strategic MLS Alliance #433439 Report a problem | ||
| 5/3/2021 | Listed for sale | $109,900$92/sqft |
Source: Strategic MLS Alliance #433439 Report a problem | ||
| 4/15/2021 | Listing removed | -- |
Source: Strategic MLS Alliance Report a problem | ||
| 3/26/2021 | Listed for sale | $109,900$92/sqft |
Source: Strategic MLS Alliance #433439 Report a problem | ||
| 2/23/2021 | Listing removed | -- |
Source: Strategic MLS Alliance Report a problem | ||
| 2/10/2021 | Listed for sale | $109,900+57.2%$92/sqft |
Source: Strategic MLS Alliance #433439 Report a problem | ||
| 1/17/2013 | Sold | $69,900$58/sqft |
Source: Strategic MLS Alliance #89250 Report a problem | ||
Public tax history
Tax history is unavailable.
Neighborhood: 35660
Nearby homes
- $147,400-- bd1 ba1k sqft1403 Thirtyfourth St, Sheffield, AL 35660Sold
- $148,0004 bd2 ba1.5k sqft1405 E 34th St, Sheffield, AL 35660Off Market

- $182,5003 bd2 ba1.6k sqft1405 Thirtyfourth St, Sheffield, AL 35660Off Market
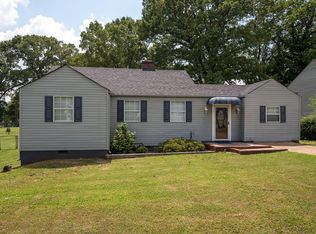
- $169,500-- bd2 ba1.7k sqft1401 Thirtyfourth St, Sheffield, AL 35660Off Market
- $173,5004 bd2 ba1.7k sqft1401 E 34th St, Sheffield, AL 35660Off Market
- $116,800-- bd1 ba1.1k sqft1407 Thirtyfourth St, Sheffield, AL 35660Off Market
- $159,9004 bd2 ba1.2k sqft1305 E 34th St, Sheffield, AL 35660Sold
- $155,0003 bd2 ba1.2k sqft1305 E 34th St, Sheffield, AL 35660Sold
Nearby schools
GreatSchools rating
- 4/10L E Willson Elementary SchoolGrades: 3-6Distance: 0.7 mi
- 8/10Sheffield Junior High SchoolGrades: 7-8Distance: 0.6 mi
- 2/10Sheffield High SchoolGrades: 9-12Distance: 0.6 mi
Schools provided by the listing agent
- Elementary: Sheffield
- Middle: Sheffield
- High: Sheffield
Source: Strategic MLS Alliance. This data may not be complete. We recommend contacting the local school district to confirm school assignments for this home.


Get pre-qualified for a loan
At Zillow Home Loans, we can pre-qualify you in as little as 5 minutes with no impact to your credit score.An equal housing lender. NMLS #10287.
- Alabama
- Colbert County
- Sheffield
- 35660
- 1403 E 34th St
