Prime Central District Development Opportunity! Approximately 4,089 SF corner lot (84' x 49') zoned LR1, offering strong development potential for townhouse-style or multi-unit development, subject to buyer verification. The existing structure is likely a teardown - offered strictly as-is, with the primary value centered on the land and its development potential. Alternatively, buyers may consider a down-to-the-studs remodel and rebuild to create a 1 story with basement custom home tailored to their vision. Located in a desirable and rapidly evolving neighborhood surrounded by new construction and residential growth, the property offers convenient access to major industry, commuter routes, shopping, dining, parks, and the many amenities of Seattle's Central District. An exceptional opportunity for builders, developers, and investors to create value in one of Seattle’s high-demand areas. Bring your vision—opportunities like this are increasingly rare. Buyer to independently verify zoning, land use, permitting requirements, feasibility, and all development potential with the City of Seattle.
Active
Listed by: Windermere Real Estate Co. • Meghan Nicole Waddle
$499,000
1403 E Alder Street, Seattle, WA 98122
3beds
720sqft
Single Family Residence
Built in 1945
4,090 Square Feet Lot
$493,400 Zestimate®
$693/sqft
$-- HOA
What's special
- --
- on Zillow
- 342
- views
- 26
- saves
Zillow last checked:
Listing updated:
Offers reviewed: Sep 22
Listed by:
Meghan Nicole Waddle,
Windermere Real Estate Co.,
Allison Fletcher,
Windermere Real Estate Co.
Source: NWMLS as distributed by MLS GRID,MLS#: 2583937
Facts & features
Interior
Bedrooms & bathrooms
- Bedrooms: 3
- Bathrooms: 1
- Full bathrooms: 1
- Main level bathrooms: 1
- Main level bedrooms: 3
Primary bedroom
- Level: Main
Bedroom
- Level: Main
Bedroom
- Level: Main
Bathroom full
- Level: Main
Entry hall
- Level: Main
Kitchen with eating space
- Level: Main
Living room
- Level: Main
Utility room
- Level: Lower
Heating
- Baseboard, Electric
Cooling
- None
Appliances
- Included: Refrigerator, Stove(s)/Range(s), Washer, Refrigerator(s), Washer(s)
Features
- Flooring: Hardwood, Vinyl, Carpet
- Basement: Partially Finished
- Has fireplace: No
Interior area
- Total structure area: 720
- Total interior livable area: 720 sqft
Video & virtual tour
Property
Parking
- Parking features: None
Features
- Levels: One
- Stories: 1
- Entry location: Main
- Has view: Yes
- View description: City
Lot
- Size: 4,090 Square Feet
- Dimensions: 84' x 49'
- Features: Corner Lot, Curbs, Open Lot, Paved, Sidewalk, Value In Land, Fenced-Fully, Gas Available, Patio
- Topography: Level
- Residential vegetation: Garden Space
Details
- Parcel number: 7942602205
- Zoning: LR1
- Zoning description: Jurisdiction: City
- Special conditions: Standard
Construction
Type & style
- Home type: SingleFamily
- Architectural style: 1 Story w/Bsmnt.
- Property subtype: Single Family Residence
Materials
- Wood Siding, Wood Products
- Foundation: Block
- Roof: Composition
Condition
- Year built: 1945
- Major remodel year: 1945
Utilities & green energy
- Electric: Company: Seattle City Light
- Sewer: Sewer Connected, Company: Seattle Public Utilities
- Water: Public, Company: Seattle Public Utilities
- Utilities for property: T Mobile
Community & HOA
Community
- Subdivision: Central Area
Location
- Region: Seattle
Financial & listing details
- Price per square foot: $693/sqft
- Tax assessed value: $571,000
- Annual tax amount: $6,280
- Offers reviewed: 09/22/2026
- Date on market: 9/17/2026
- Listing terms: Conventional,Rehab Loan,VA Loan
- Inclusions: Refrigerator(s), Stove(s)/Range(s), Washer(s)
Estimated market value
$493,400
$469,000 - $518,000
$2,434/mo
Price history
| Date | Event | Price |
|---|---|---|
| 9/17/2026 | Listed for sale | $499,000$693/sqft |
Source:  NWMLS as distributed by MLS GRID #2583937 Report a problem NWMLS as distributed by MLS GRID #2583937 Report a problem | ||
Public tax history
| Year | Property taxes | Tax assessment |
|---|---|---|
| 2025 | $6,281 +11% | $571,000 +3.6% |
| 2024 | $5,658 +4.9% | $551,000 +2.8% |
| 2023 | $5,396 +5.8% | $536,000 -5.1% |
| 2022 | $5,099 -0.2% | $565,000 +7.8% |
| 2021 | $5,110 +4.2% | $524,000 +9.9% |
| 2020 | $4,904 +8.3% | $477,000 +7.4% |
| 2019 | $4,529 +14.3% | $444,000 +3.3% |
| 2018 | $3,961 +4.2% | $430,000 +19.8% |
| 2017 | $3,802 +50.6% | $359,000 +22.1% |
| 2016 | $2,524 | $294,000 +7.7% |
| 2015 | $2,524 | $273,000 +12.3% |
| 2014 | $2,524 | $243,000 +8.5% |
| 2013 | $2,524 | $224,000 -1.3% |
| 2012 | -- | $227,000 |
| 2011 | -- | $227,000 -4.6% |
| 2010 | -- | $238,000 |
| 2009 | -- | $238,000 +12.8% |
| 2007 | -- | $211,000 +7.7% |
| 2006 | -- | $196,000 +13.3% |
| 2005 | -- | $173,000 +27.2% |
| 2001 | $1,662 +16.3% | $136,000 +22.5% |
| 2000 | $1,429 | $111,000 |
Find assessor info on the county website
Monthly payment
Est. payment
Payment breakdown
Explore the cost of this home by adjusting the details. Changes won't be saved.Climate risks
Neighborhood: Minor
Nearby schools
Schools provided by the listing agent
- Elementary: Bailey Gatzert
- Middle: Wash Mid
- High: Garfield High
Source: NWMLS as distributed by MLS GRID. This data may not be complete. We recommend contacting the local school district to confirm school assignments for this home.
Similar homes
- $500,0002 bd1 ba849 sqftColumbia Condominiums, Seattle, WA 98122Active
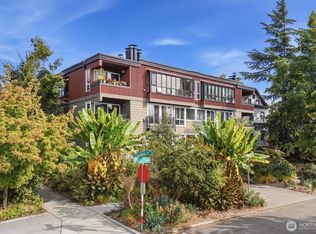 MLS ID #2583495, Karishma Kiri. NWMLS as distributed by MLS GRID
 - $519,9502 bd2 ba740 sqft1216 E Fir Street #A, Seattle, WA 98122Active
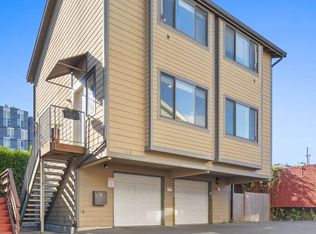 MLS ID #2578523, Albert D Clark. NWMLS as distributed by MLS GRID
 - $675,0002 bd2 ba950 sqft1615 A 21st Avenue, Seattle, WA 98122Active
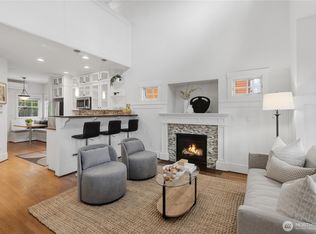 MLS ID #2582315, Trisha D Coy. NWMLS as distributed by MLS GRID
 - $499,9002 bd2 ba920 sqftFortune View, Seattle, WA 98122Active
 MLS ID #2522499, Andy Sather. NWMLS as distributed by MLS GRID
