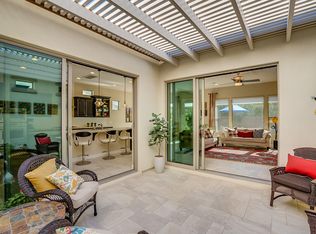
This truly spectacular, 2BR + Large Den is a highly upgraded, luxury property in the gorgeous, private Encanterra All Ages Community. With over $400,000 in upgrades, this north/south facing home is move-in ready with too many designer touches and upgrades to list: The Gourmet Kitchen includes stainless steel GE Monogram appliances with two ovens, warming drawer, microwave/convection oven, oversized granite island, upgraded designer cabinets and under-cabinet lights, Two Owner's Suites, one with $80,000 custom closet to die for, with designer upgraded dual basins & faucets and walk in closets. Custom private den designed with a built desk area and elegant wood casing that compliments the beautiful glass French doors and real wood floors. Over-sized smart space/laundry room with stainless steel utility sink.
Additional features: Iron & glass entry door, 3rd bath, central vacuum, water softener, RO system, wired for 7.1 surround sound, built-in BBQ and cozy fireplace outside under the large, covered patio. Not to forget, the garage is extended, insulated and climate-controlled with a professionally installed epoxy floor. Schedule your private showing to see this stunning property as you don't want to miss it.
Sold for $698,000
$698,000
1403 E ELYSIAN Pass, Queen Creek, AZ 85140
2beds
3baths
2,431sqft
Single Family Residence
Built in 2016
6,067 Square Feet Lot
$670,800 Zestimate®
$287/sqft
$3,252 Estimated rent
Home value
$670,800
$617,000 - $731,000
$3,252/mo
Zestimate® history
Owner options
List your home for rent
$3,252/mo
Rent Zestimate®
Find your next renter with Zillow Rental Manager. Plus, with online applications, you can quickly screen prospective tenants – for free.
$3,252/mo
Rent Zestimate®
Refinance and save
$4,652/mo
Est. payment
Refinancing to a lower rate could help reduce your monthly payments and save thousands over the life of the loan.
$4,652/mo
Est. payment
Explore your selling options
Work with a Zillow partner agent
Leverage their expertise and Zillow's premium Showcase listings to get your home seen by more buyers.
Get startedList with your own agent
Get your home in front of millions of buyers by listing it on Zillow.
Learn how to do itSell it yourself
Take full control of how buyers see your home on Zillow by listing For Sale by Owner (FSBO).
List your homeWhat's special
Private denOversized granite islandGlass french doorsLarge covered patioCustom closetWalk in closetsBuilt-in bbq
Zillow last checked:
Listing updated:
Listed by:
Adam Prather 480-298-3564,
Russ Lyon Sotheby's International Realty
Bought with:
Jarl R Kubat, SA553897000
West USA Realty
Source: ARMLS,MLS#: 6771200
Facts & features
Interior
Bedrooms & bathrooms
- Bedrooms: 2
- Bathrooms: 3
Heating
- Natural Gas, Ceiling
Cooling
- Central Air, Ceiling Fan(s), Programmable Thmstat
Appliances
- Included: Gas Cooktop, Water Purifier
- Laundry: Other, See Remarks, Engy Star (See Rmks)
Features
- High Speed Internet, Granite Counters, Double Vanity, Master Downstairs, Breakfast Bar, 9+ Flat Ceilings, Central Vacuum, No Interior Steps, Kitchen Island, 2 Master Baths, 3/4 Bath Master Bdrm
- Flooring: Laminate, Tile, Wood
- Windows: Low Emissivity Windows, Double Pane Windows, ENERGY STAR Qualified Windows, Vinyl Frame
- Has basement: No
- Has fireplace: Yes
- Fireplace features: Exterior Fireplace, Gas
Interior area
- Total structure area: 2,431
- Total interior livable area: 2,431 sqft
Property
Parking
- Total spaces: 4.5
- Parking features: Garage Door Opener, Extended Length Garage, Direct Access, Temp Controlled
- Garage spaces: 2.5
- Uncovered spaces: 2
Accessibility
- Accessibility features: Remote Devices, Bath Raised Toilet
Features
- Stories: 1
- Patio & porch: Covered, Patio
- Exterior features: Built-in Barbecue
- Pool features: None
- Spa features: None
- Fencing: Block,Wrought Iron
Lot
- Size: 6,067 Square Feet
- Features: Sprinklers In Rear, Sprinklers In Front, Desert Back, Desert Front, Auto Timer H2O Front, Auto Timer H2O Back
Details
- Parcel number: 10953123
Construction
Type & style
- Home type: SingleFamily
- Architectural style: Contemporary
- Property subtype: Single Family Residence
Materials
- Stucco, Wood Frame, Low VOC Paint, Low VOC Wood Products, Blown Cellulose, Painted, Low VOC Insulation
- Roof: Concrete
Condition
- Year built: 2016
Details
- Builder name: Shea Homes
Utilities & green energy
- Sewer: Private Sewer
- Water: City Water
Community & HOA
Community
- Features: Golf, Pickleball, Lake, Gated, Community Spa, Community Spa Htd, Community Pool, Community Media Room, Guarded Entry, Concierge, Tennis Court(s), Playground, Biking/Walking Path, Fitness Center
- Security: Security System Owned, Security Guard
- Subdivision: Encanterra Country Club
HOA
- Has HOA: Yes
- Services included: Sewer, Maintenance Grounds, Street Maint
- HOA fee: $1,434 quarterly
- HOA name: Encanterra CA
- HOA phone: 602-957-9191
Location
- Region: Queen Creek
Financial & listing details
- Price per square foot: $287/sqft
- Tax assessed value: $578,488
- Annual tax amount: $3,831
- Date on market: 10/17/2024
- Cumulative days on market: 443 days
- Listing terms: Cash,Conventional,FHA,VA Loan
- Ownership: Fee Simple
Price history
| Date | Event | Price |
|---|---|---|
| 4/16/2025 | Listing removed | $845,000+21.1%$348/sqft |
Source:  ARMLS #6428161 Report a problem ARMLS #6428161 Report a problem | ||
| 1/7/2025 | Sold | $698,000-3.7%$287/sqft |
Source: ARMLS #6771200 Report a problem | ||
| 12/14/2024 | Pending sale | $725,000$298/sqft |
Source: ARMLS #6771200 Report a problem | ||
| 12/12/2024 | Price change | $725,000+2.8%$298/sqft |
Source: ARMLS #6771200 Report a problem | ||
| 12/9/2024 | Price change | $705,000-2.8%$290/sqft |
Source: ARMLS #6771200 Report a problem | ||
| 11/15/2024 | Price change | $725,000-3.3%$298/sqft |
Source: ARMLS #6771200 Report a problem | ||
| 10/17/2024 | Listed for sale | $750,000+0%$309/sqft |
Source: ARMLS #6771200 Report a problem | ||
| 10/1/2024 | Listing removed | $749,900$308/sqft |
Source: ARMLS #6676255 Report a problem | ||
| 9/9/2024 | Price change | $749,900-1.3%$308/sqft |
Source: ARMLS #6676255 Report a problem | ||
| 8/16/2024 | Price change | $759,900-1.1%$313/sqft |
Source: ARMLS #6676255 Report a problem | ||
| 7/30/2024 | Price change | $768,000-0.9%$316/sqft |
Source: ARMLS #6676255 Report a problem | ||
| 4/18/2024 | Price change | $775,000-0.6%$319/sqft |
Source: ARMLS #6676255 Report a problem | ||
| 3/12/2024 | Listed for sale | $780,000-0.6%$321/sqft |
Source: ARMLS #6676255 Report a problem | ||
| 2/26/2024 | Listing removed | $785,000$323/sqft |
Source: ARMLS #6589841 Report a problem | ||
| 2/5/2024 | Price change | $785,000-1.9%$323/sqft |
Source: ARMLS #6589841 Report a problem | ||
| 12/2/2023 | Listed for sale | $799,990$329/sqft |
Source: ARMLS #6589841 Report a problem | ||
| 11/15/2023 | Listing removed | $799,990$329/sqft |
Source: ARMLS #6589841 Report a problem | ||
| 10/5/2023 | Price change | $799,990-1.2%$329/sqft |
Source: ARMLS #6589841 Report a problem | ||
| 8/12/2023 | Listed for sale | $810,000-3.6%$333/sqft |
Source: ARMLS #6589841 Report a problem | ||
| 4/12/2023 | Listing removed | $839,900+5.1%$345/sqft |
Source: ARMLS #6449619 Report a problem | ||
| 3/6/2023 | Pending sale | $799,500$329/sqft |
Source: ARMLS #6492910 Report a problem | ||
| 1/9/2023 | Listed for sale | $799,500$329/sqft |
Source: ARMLS #6492910 Report a problem | ||
| 1/4/2023 | Contingent | $799,500$329/sqft |
Source: ARMLS #6492910 Report a problem | ||
| 11/25/2022 | Listed for sale | $799,500+50.8%$329/sqft |
Source: ARMLS #6492910 Report a problem | ||
| 11/21/2022 | Listing removed | -- |
Source: BHHS broker feed Report a problem | ||
| 5/8/2020 | Sold | $530,000+7.5%$218/sqft |
Source: ARMLS #6026105 Report a problem | ||
| 12/7/2016 | Sold | $493,111$203/sqft |
Source: Public Record Report a problem | ||
Public tax history
| Year | Property taxes | Tax assessment |
|---|---|---|
| 2026 | $3,864 +0.9% | $57,848 +0.6% |
| 2025 | $3,831 -0.9% | $57,479 -9% |
| 2024 | $3,864 -0.7% | $63,179 +15.9% |
| 2023 | $3,892 -0.4% | $54,510 -6.1% |
| 2022 | $3,909 +3.2% | $58,053 +8.4% |
| 2021 | $3,788 +2.2% | $53,547 +2.4% |
| 2020 | $3,707 +4.3% | $52,287 +57% |
| 2019 | $3,554 +3351.6% | $33,297 -2.9% |
| 2018 | $103 | $34,274 +170.2% |
| 2017 | -- | $12,685 |
| 2016 | -- | -- |
| 2014 | -- | $480 |
Find assessor info on the county website
Neighborhood: 85140
Nearby homes
- $478,7002 bd2 ba1.4k sqft1421 E Elysian Pass, San Tan Valley, AZ 85140Off Market

- $658,6002 bd2 ba2.1k sqft1387 E Elysian Pass, Queen Creek, AZ 85140Off Market
- $529,5003 bd2 ba1.7k sqft1437 E Elysian Pass, San Tan Valley, AZ 85140Off Market

- $872,9003 bd4 ba2.7k sqft1414 E Copper Holw, San Tan Valley, AZ 85140Off Market
- $607,800-- bd-- ba1.9k sqft1373 E Elysian Pass, San Tan Valley, AZ 85140Off Market
- $765,8002 bd2 ba2.5k sqft1398 E Copper Holw, San Tan Valley, AZ 85140Off Market
- $706,6002 bd3 ba2.5k sqft1398 E Copper Hollow Way, San Tan Valley, AZ 85140Off Market
- $757,300-- bd-- ba2.6k sqft1432 E Copper Holw, San Tan Valley, AZ 85140Off Market
Nearby schools
GreatSchools rating
- 3/10J. O. Combs Middle SchoolGrades: K-8Distance: 1 mi
- 7/10Combs High SchoolGrades: 8-12Distance: 4.9 mi
- 3/10Ellsworth Elementary SchoolGrades: PK-6Distance: 1.5 mi
Schools provided by the listing agent
- Elementary: Ellsworth Elementary School
- Middle: J. O. Combs Middle School
- High: Combs High School
- District: J. O. Combs Unified School District
Source: ARMLS. This data may not be complete. We recommend contacting the local school district to confirm school assignments for this home.
Get a cash offer in 3 minutes
Find out how much your home could sell for in as little as 3 minutes with a no-obligation cash offer.
Estimated market value
$670,800
Get a cash offer in 3 minutes
Find out how much your home could sell for in as little as 3 minutes with a no-obligation cash offer.
Estimated market value
$670,800
- Arizona
- Pinal County
- San Tan Valley
- 85140
- 1403 E ELYSIAN Pass
Nearby cities
Nearby zip codes
Other San Tan Valley Topics
