Welcome to Your DREAM HOME! Beautifully updated home nestled on .55 acres in a premium Warrington cul-de-sac. Central Bucks Schools. Charming covered front porch, expansive outdoor living spaces, offers the perfect blend of comfort, character, and entertainment. Hardwood flooring, multiple inviting living areas. Sunken Family Room features cozy fireplace, French doors leading to a stunning Paver Courtyard Patio with a hot tub-ideal for year-round relaxation. Heart of the home is "The Lodge," an impressive Great Room boasting a vaulted, wood-beamed ceiling, floor-to-ceiling stone wood-burning fireplace, wet bar, kegerator, refrigerator, ice maker, pool table, built in bookcase, glass pocket doors that open to a versatile Living Room with beautiful walk out bay window, currently used as a Dining Room. Updated Kitchen with custom cabinetry, granite countertops, gas cooking, wine fridge, recessed lighting, peninsula counter flows into bright Breakfast Room featuring built-in window box seating. Flexible Dining Room, currently serving as Home Office. Retreat to Owner's Suite with vaulted ceiling, walk-in closet, Updated Bathroom. Two Additional Bedrooms and an Updated Hall Bath. Outdoor living is exceptional with split rail fenced yard, plenty of room to play or host gatherings. Newer roof, siding, A/C, and heater. Located in sought-after Hidden Pond-close to parks, shopping, dining, major routes-offers an incredible opportunity in one of Warrington's most desirable neighborhoods.
Sold for $805,000
Street View
$805,000
1403 E Fernbrook Dr, Warrington, PA 18976
3beds
3,235sqft
Single Family Residence
Built in 1993
0.55 Acres Lot
$831,200 Zestimate®
$249/sqft
$4,074 Estimated rent
Home value
$831,200
$773,000 - $889,000
$4,074/mo
Zestimate® history
Owner options
List your home for rent
$4,074/mo
Rent Zestimate®
Find your next renter with Zillow Rental Manager. Plus, with online applications, you can quickly screen prospective tenants – for free.
$4,074/mo
Rent Zestimate®
Refinance and save
$5,140/mo
Est. payment
Refinancing to a lower rate could help reduce your monthly payments and save thousands over the life of the loan.
$5,140/mo
Est. payment
Explore your selling options
Work with a Zillow partner agent
Leverage their expertise and Zillow's premium Showcase listings to get your home seen by more buyers.
Get startedList with your own agent
Get your home in front of millions of buyers by listing it on Zillow.
Learn how to do itSell it yourself
Take full control of how buyers see your home on Zillow by listing For Sale by Owner (FSBO).
List your homeWhat's special
Zillow last checked:
Listing updated:
Listed by:
Jeffrey S. Shauger 215-872-8988,
RE/MAX 440
Bought with:
nonmember
NON MBR Office
Source: GLVR,MLS#: 767470 Originating MLS: Lehigh Valley MLS
Originating MLS: Lehigh Valley MLSFacts & features
Interior
Bedrooms & bathrooms
- Bedrooms: 3
- Bathrooms: 3
- Full bathrooms: 2
- 1/2 bathrooms: 1
Primary bedroom
- Description: Cathedral/Vaulted Ceiling, Walk-In Closet(s)
- Level: Second
- Dimensions: 15.00 x 12.00
Bedroom
- Description: Bedroom 2
- Level: Second
- Dimensions: 11.00 x 11.00
Bedroom
- Description: Bedroom 3
- Level: Second
- Dimensions: 12.00 x 10.00
Primary bathroom
- Level: Second
- Dimensions: 10.00 x 7.00
Dining room
- Level: First
- Dimensions: 12.00 x 12.00
Family room
- Description: Wood Burning Fireplace
- Level: First
- Dimensions: 19.00 x 14.00
Other
- Level: Second
- Dimensions: 9.00 x 5.00
Half bath
- Level: First
- Dimensions: 8.00 x 4.00
Kitchen
- Description: Breakfast Bar, Granite Countertops, Gas Cooking
- Level: First
- Dimensions: 12.00 x 10.00
Living room
- Level: First
- Dimensions: 17.00 x 12.00
Other
- Description: Breakfast Room, Built-Ins
- Level: First
- Dimensions: 17.00 x 8.00
Recreation
- Description: The Lodge, Built-Ins, Cathedral/Vaulted Ceiling, Ceiling Fan, Wood Burning Fireplace, Wet Bar
- Level: First
- Dimensions: 34.00 x 20.00
Heating
- Forced Air, Gas
Cooling
- Central Air
Appliances
- Included: Dryer, Gas Water Heater, Refrigerator, Washer
Features
- Breakfast Area, Dining Area
- Basement: Full
Interior area
- Total interior livable area: 3,235 sqft
- Finished area above ground: 3,235
- Finished area below ground: 0
Property
Parking
- Total spaces: 2
- Parking features: Attached, Garage
- Attached garage spaces: 2
Features
- Stories: 2
Lot
- Size: 0.55 Acres
Details
- Parcel number: 51025052
- Zoning: 51RR
- Special conditions: None
Construction
Type & style
- Home type: SingleFamily
- Architectural style: Colonial
- Property subtype: Single Family Residence
Materials
- Other
- Roof: Other
Condition
- Year built: 1993
Utilities & green energy
- Sewer: Public Sewer
- Water: Public
Community & HOA
Community
- Subdivision: Not in Development
Location
- Region: Warrington
Financial & listing details
- Price per square foot: $249/sqft
- Tax assessed value: $41,510
- Annual tax amount: $7,514
- Date on market: 11/4/2025
- Cumulative days on market: 9 days
- Ownership type: Fee Simple
Price history
| Date | Event | Price |
|---|---|---|
| 12/30/2025 | Sold | $805,000+0.8%$249/sqft |
Source:  GLVR #767470 Report a problem GLVR #767470 Report a problem | ||
| 11/11/2025 | Pending sale | $799,000$247/sqft |
Source:  Bright MLS #PABU2108554 Report a problem Bright MLS #PABU2108554 Report a problem | ||
| 11/8/2025 | Listed for sale | $799,000+40.2%$247/sqft |
Source: Bright MLS #PABU2108554 Report a problem | ||
| 12/22/2020 | Sold | $570,000+0.9%$176/sqft |
Source: Public Record Report a problem | ||
| 10/20/2020 | Pending sale | $565,000$175/sqft |
Source: BHHS Fox & Roach-Doylestown #PABU509170 Report a problem | ||
| 10/15/2020 | Listed for sale | $565,000$175/sqft |
Source: BHHS Fox & Roach-Doylestown #PABU509170 Report a problem | ||
Public tax history
| Year | Property taxes | Tax assessment |
|---|---|---|
| 2025 | $7,514 | $41,510 |
| 2024 | $7,514 +7.4% | $41,510 |
| 2023 | $6,996 +1.1% | $41,510 |
| 2022 | $6,918 +1.1% | $41,510 |
| 2021 | $6,841 | $41,510 |
| 2020 | $6,841 +0.6% | $41,510 |
| 2018 | $6,799 +0.8% | $41,510 |
| 2017 | $6,747 | $41,510 |
| 2016 | $6,747 | $41,510 |
| 2015 | -- | $41,510 |
| 2014 | -- | $41,510 +11.9% |
| 2013 | -- | $37,080 |
| 2012 | -- | $37,080 |
| 2011 | -- | $37,080 |
| 2010 | -- | $37,080 |
| 2009 | -- | $37,080 |
| 2008 | -- | $37,080 |
| 2007 | -- | $37,080 |
| 2006 | -- | $37,080 |
| 2005 | -- | $37,080 +300% |
| 2004 | -- | $9,270 |
| 2003 | -- | $9,270 |
| 2002 | -- | $9,270 |
| 2000 | -- | $9,270 |
Find assessor info on the county website
Neighborhood: 18976
Nearby homes
- $724,5004 bd2 ba2.4k sqft1501 Long Pond Dr, Warrington, PA 18976Off Market
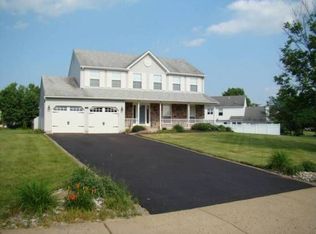
- $723,5004 bd2 ba2.1k sqft1401 E Fernbrook Dr, Warrington, PA 18976Off Market
- $688,9004 bd2 ba2.1k sqft1406 E Fernbrook Dr, Warrington, PA 18976Off Market
- $764,3005 bd4 ba2.6k sqft1503 Long Pond Dr, Warrington, PA 18976Off Market
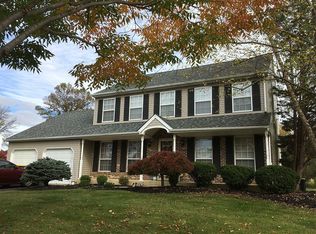
- $823,6004 bd3 ba2.1k sqft1405 W Fernbrook Dr, Warrington, PA 18976Off Market
- $666,1004 bd2 ba2k sqft1404 E Fernbrook Dr, Warrington, PA 18976Off Market
- $794,9004 bd3 ba2.3k sqft1400 E Fernbrook Dr, Warrington, PA 18976Off Market
- $729,3005 bd3 ba2.1k sqft1401 Windsor Dr, Warrington, PA 18976Off Market
Nearby schools
GreatSchools rating
- 7/10Barclay El SchoolGrades: K-6Distance: 1 mi
- 7/10Tamanend Middle SchoolGrades: 7-9Distance: 1.1 mi
- 10/10Central Bucks High School-SouthGrades: 10-12Distance: 3 mi
Schools provided by the listing agent
- District: Central Bucks
Source: GLVR. This data may not be complete. We recommend contacting the local school district to confirm school assignments for this home.
Get a cash offer in 3 minutes
Find out how much your home could sell for in as little as 3 minutes with a no-obligation cash offer.
Estimated market value
$831,200
Get a cash offer in 3 minutes
Find out how much your home could sell for in as little as 3 minutes with a no-obligation cash offer.
Estimated market value
$831,200
- Pennsylvania
- Bucks County
- Jamison
- 18976
- 1403 E Fernbrook Dr
Nearby cities
Nearby zip codes
Other Jamison Topics
