This beautifully maintained 5-bedroom + office home offers
the perfect combination of space, functionality, and modern finishes. The open-concept floor plan features a spacious kitchen and living area with granite
countertops, luxury vinyl plank (LVP) flooring throughout, and plenty of room for gathering and entertaining. The main-level primary suite provides convenience
and privacy, while the upstairs loft creates a versatile second living space ideal for a media room, playroom, or home office. Thoughtful upgrades include an
epoxy-coated garage floor and a unique bonus feature--secondary washer and dryer hookups located in the primary closet, making laundry day more
convenient than ever. Situated on a desirable corner lot, the property is fully fenced with iron gates, an extended block wall for added privacy, and a low maintenance backyard designed for relaxing and entertaining without the upkeep. The location is equally impressive. Enjoy easy access to the newly opened
Southern Hills Park, along with nearby shopping at Costco Wholesale and Smith's Food and Drug. You'll also be just minutes from Southern Utah's growing
collection of restaurants, entertainment, and everyday conveniences, making this an ideal place to call home!
Pending
$499,900
1403 E White Desert Dr, Saint George, UT 84790
5beds
4baths
2,459sqft
Single Family Residence
Built in 2024
1,742 Square Feet Lot
$497,200 Zestimate®
$203/sqft
$70/mo HOA
What's special
Epoxy-coated garage floorOpen-concept floor planMain-level primary suiteDesirable corner lot
- 13 days |
- 1,441 |
- 146 |
Zillow last checked:
Listing updated:
Listed by:
JD Reese 435-220-2599,
RED ROCK REAL ESTATE,
Koby J Smothers 970-485-4021,
RED ROCK REAL ESTATE
Source: WCBR,MLS#: 26-273836
Facts & features
Interior
Bedrooms & bathrooms
- Bedrooms: 5
- Bathrooms: 4
Primary bedroom
- Level: Main
Bedroom 2
- Level: Second
Bedroom 3
- Level: Second
Bedroom 4
- Level: Second
Bedroom 5
- Level: Second
Bathroom
- Level: Main
Bathroom
- Level: Main
Bathroom
- Level: Second
Bathroom
- Level: Second
Den
- Level: Main
Laundry
- Level: Second
Living room
- Level: Main
Heating
- Natural Gas
Cooling
- Central Air
Interior area
- Total structure area: 2,459
- Total interior livable area: 2,459 sqft
- Finished area above ground: 1,205
Property
Parking
- Total spaces: 2
- Parking features: Attached
- Attached garage spaces: 2
Features
- Stories: 2
Lot
- Size: 1,742 Square Feet
- Features: Corner Lot, Curbs & Gutters, Level
Details
- Parcel number: SGWHTS31
- Zoning description: Residential
Construction
Type & style
- Home type: SingleFamily
- Property subtype: Single Family Residence
Materials
- Rock, Stucco
- Foundation: Slab
- Roof: Tile
Condition
- Built & Standing
- Year built: 2024
Utilities & green energy
- Water: Culinary
- Utilities for property: Electricity Connected, Natural Gas Connected
Community & HOA
Community
- Features: Sidewalks
- Subdivision: WHITE TRAILS
HOA
- Has HOA: Yes
- Services included: Pickleball Court, Common Area Maintenance
- HOA fee: $70 monthly
Location
- Region: Saint George
Financial & listing details
- Price per square foot: $203/sqft
- Date on market: 7/1/2026
- Cumulative days on market: 15 days
- Listing terms: FHA,Conventional,Cash
- Inclusions: Wired for Cable, Washer, Walk-in Closet(s), Refrigerator, Oven/Range, Built-in, Landscaped, Full, Home Warranty, Garden Tub, Fenced, Partial, Dryer, Disposal, Dishwasher, Ceiling Fan(s)
- Electric utility on property: Yes
- Road surface type: Paved
Estimated market value
$497,200
$472,000 - $522,000
$2,739/mo
Price history
| Date | Event | Price |
|---|---|---|
| 7/10/2026 | Pending sale | $499,900$203/sqft |
Source: WCBR #26-273836 Report a problem | ||
| 7/1/2026 | Listed for sale | $499,900$203/sqft |
Source: WCBR #26-273836 Report a problem | ||
Public tax history
Tax history is unavailable.
Monthly payment
Est. payment
Payment breakdown
Explore the cost of this home by adjusting the details. Changes won't be saved.Climate risks
Neighborhood: 84790
Nearby schools
GreatSchools rating
- 6/10Desert Canyons ElementaryGrades: K-5Distance: 1.9 mi
- 8/10Desert Hills Middle SchoolGrades: 8-9Distance: 3.2 mi
- 8/10Desert Hills High SchoolGrades: 10-12Distance: 3.2 mi
Schools provided by the listing agent
- Elementary: Desert Canyons Elementary
- Middle: Desert Hills Middle
- High: Desert Hills High
Source: WCBR. This data may not be complete. We recommend contacting the local school district to confirm school assignments for this home.
- $525,8004 bd3 ba2k sqft1415 E White Desert Dr, Saint George, UT 84790Off Market

- $--4 bd2 ba1.8k sqft5992 S White Canyon Dr, Saint George, UT 84790Sold
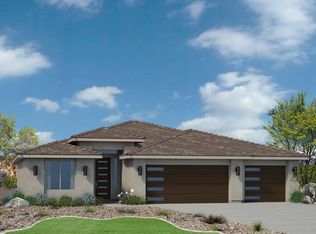
- $3,3505 bd4 ba2.4k sqft1382 E White Desert Dr, Saint George, UT 84790For Rent
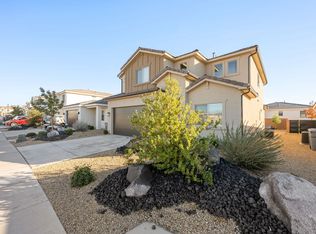
- $549,9004 bd3 ba2.1k sqft1463 E White Desert Dr, Saint George, UT 84790Off Market
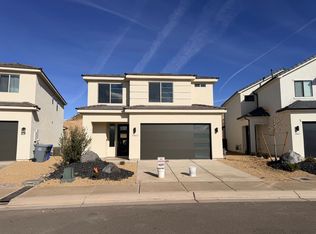
- $719,9006 bd4 ba3.3k sqft1418 E Hayrocks Dr, Saint George, UT 84790Pending
- $336,1002 bd2 ba1k sqft1401 E White Hollow Ln, Saint George, UT 84790Off Market
- $404,6004 bd2 ba1.8k sqft1393 E White Hollow Ln, Saint George, UT 84790Off Market
- $408,7004 bd2 ba1.9k sqft1385 E White Hollow Ln, Saint George, UT 84790Off Market
A local agent can set up tours, give advice and negotiate with sellers.
A local lender can help you make sure your offer is ready when you are.
Similar homes
- $453,2254 bd3 ba2.2k sqft212 Southern Pkwy, Saint George, UT 84790For Sale
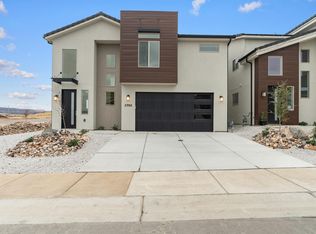 MLS ID #26-274055, NATHAN MAYO, RED ROCK REAL ESTATE. WCBR
 - $583,9004 bd2 ba2.1k sqft5963 S Flat Top Dr, Saint George, UT 84790For Sale
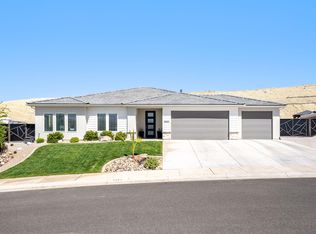 MLS ID #26-272462, CHASE W AMES, RE/MAX ASSOCIATES SO UTAH. WCBR
 - $599,9003 bd3 ba2.2k sqft5949 S White Trails Dr, Saint George, UT 84790For Sale
 MLS ID #26-273108, Tuiono Malakai, EQUITY REAL ESTATE SO VALLEY. WCBR
 - $451,0004 bd3 ba2.4k sqftLOT 317 Southern Vw, Saint George, UT 84790New Construction
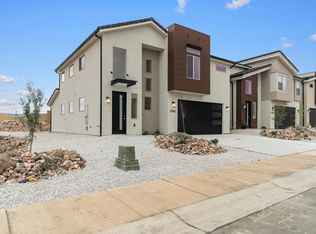 MLS ID #26-272276, NATHAN MAYO, RED ROCK REAL ESTATE. WCBR
 - $456,0004 bd3 ba2.4k sqftLOT 319 Southern Vw, Saint George, UT 84790New ConstructionMLS ID #26-272275, NATHAN MAYO, RED ROCK REAL ESTATE. WCBR
- $456,0004 bd3 ba2.4k sqftLOT 301 Southern Vw, Saint George, UT 84790New ConstructionMLS ID #26-272274, NATHAN MAYO, RED ROCK REAL ESTATE. WCBR
- $549,9004 bd3 ba1.8k sqft2813 E Crimson Ridge Dr, St George, UT 84790For SaleMLS ID #26-273549, Ryanne Day, RED ROCK REAL ESTATE. WCBR
- $499,9003 bd2 ba1.5k sqft3142 E Delany Dr, Saint George, UT 84790For SaleMLS ID #26-271948, Solomon C Turley, ELEMENT REAL ESTATE BROKERS LLC. WCBR
- $444,0004 bd3 ba2.2k sqftLOT 303 Southern Vw, Saint George, UT 84790New ConstructionMLS ID #26-269018, NATHAN MAYO, RED ROCK REAL ESTATE. WCBR
- $444,0004 bd3 ba2.2k sqftLOT 305 Southern Vw, Saint George, UT 84790New ConstructionMLS ID #26-269021, NATHAN MAYO, RED ROCK REAL ESTATE. WCBR
- $615,0004 bd2 ba1.9k sqft3042 E 3230 S, Saint George, UT 84790For SaleMLS ID #26-273822, TED L PAYNE, RE/MAX ASSOCIATES SO UTAH. WCBR
- $444,0004 bd3 ba2.2k sqftLOT 320 Southern Vw, Saint George, UT 84790New ConstructionMLS ID #25-267140, NATHAN MAYO, RED ROCK REAL ESTATE. WCBR
- $444,0004 bd3 ba2.2k sqftLOT 309 Southern Vw, Saint George, UT 84790New ConstructionMLS ID #25-267134, NATHAN MAYO, RED ROCK REAL ESTATE. WCBR
- $444,0004 bd3 ba2.2k sqftLOT 307 Southern Vw, Saint George, UT 84790New ConstructionMLS ID #25-267132, NATHAN MAYO, RED ROCK REAL ESTATE. WCBR
- $535,0003 bd3 ba1.6k sqft5645 S Adobe Sun Dr, Saint George, UT 84790For SaleMLS ID #26-272988, Aren Bybee, Bybee & Co Realty, LLC. WCBR
- $550,0004 bd3 ba2.1k sqft663 W Juniper Hill Dr, Saint George, UT 84790For SaleMLS ID #26-268574, ANDREW GRIFFIN, Real Estate Essentials (St Geo. WCBR
- $547,0003 bd2 ba1.7k sqft5791 S Russet Sun Dr, Saint George, UT 84790For SaleMLS ID #25-266471, TODD A WALKER, ELEMENT REAL ESTATE BROKERS LLC. WCBR
- $433,0004 bd3 ba1.9k sqftLOT 121 Desert Reflection St, George, UT 84790New ConstructionMLS ID #26-271535, NATHAN MAYO, RED ROCK REAL ESTATE. WCBR
- $433,0004 bd3 ba1.9k sqftLOT 115 Desert Reflection St, George, UT 84790New ConstructionMLS ID #26-271536, NATHAN MAYO, RED ROCK REAL ESTATE. WCBR
- $499,9992 bd2 ba1.5k sqft4814 S Wallace Dr, Saint George, UT 84790For SaleMLS ID #26-273063, SARA CHAPMAN, FATHOM REALTY SG. WCBR
