A grand sized 5BR/3.5BA Colonial located on a sprawling lot in the quiet neighborhood of Eagles Grove. Drive up the extra long driveway to the front of the three-car garage surrounded by lush green lawns and landscaping, and make your way to the covered front porch into your new home. Step into a home filled with natural light, recessed lighting, high ceilings, a crisp color palette, and tons of living space. Enter into the main hall featuring a formal dining room behind french doors with picture frame moldings, a formal sized living room, and walk through into the heart of the home, the open concept kitchen and family room. The family room features a gas burning fireplace with a stone hearth and wood mantel, and is open to the kitchen featuring plenty of cabinets, granite countertops, black appliances, and a double sink under a raised breakfast bar with seating for three or more. Tucked behind the kitchen is a half bath, laundry and access to the garage. In addition, off the main living area is a home office and a primary/guest room featuring a walk-in closet and a handicap accessible bathroom with a walk-in shower. Take the stairs to the second floor which boasts three sizable secondary bedrooms, one with a walk-in closet, and a primary suite. The primary features a vaulted ceiling, a large walk-in closet, and a private en suite boasting a deep soaking tub, walk-in shower, and a double sink vanity. The lower level is semi-framed and insulated offering you the opportunity to create additional living space based on your families needs, and gives you sliding door access to the yard. From the main floor step onto a large covered Trex deck with an access ramp leading to the amazing yard space filled with so many possibilities. This home is move-in ready with so much to offer new homeowners, and is located near shopping, restaurants, and commuter routes.
Sold for $675,000
$675,000
1403 Eagles Grove Ct, Whiteford, MD 21160
5beds
3,388sqft
Single Family Residence
Built in 2002
2.72 Acres Lot
$684,500 Zestimate®
$199/sqft
$3,776 Estimated rent
Home value
$684,500
$630,000 - $739,000
$3,776/mo
Zestimate® history
Owner options
List your home for rent
$3,776/mo
Rent Zestimate®
Find your next renter with Zillow Rental Manager. Plus, with online applications, you can quickly screen prospective tenants – for free.
$3,776/mo
Rent Zestimate®
Refinance and save
$4,083/mo
Est. payment
Refinancing to a lower rate could help reduce your monthly payments and save thousands over the life of the loan.
$4,083/mo
Est. payment
Explore your selling options
Work with a Zillow partner agent
Leverage their expertise and Zillow's premium Showcase listings to get your home seen by more buyers.
Get startedList with your own agent
Get your home in front of millions of buyers by listing it on Zillow.
Learn how to do itSell it yourself
Take full control of how buyers see your home on Zillow by listing For Sale by Owner (FSBO).
List your homeWhat's special
Home officeGas burning fireplaceStone hearthLush green lawnsWalk-in closetLarge covered trex deckHigh ceilings
Zillow last checked:
Listing updated:
Listed by:
Liz Keyser 443-454-5322,
VYBE Realty,
Co-Listing Agent: Daniel Hood 443-926-6746,
VYBE Realty
Bought with:
James Weiskerger, RMR006890
Next Step Realty
Source: Bright MLS,MLS#: MDHR2045840
Facts & features
Interior
Bedrooms & bathrooms
- Bedrooms: 5
- Bathrooms: 4
- Full bathrooms: 3
- 1/2 bathrooms: 1
- Main level bathrooms: 2
- Main level bedrooms: 1
Rooms
- Room types: Basement
Basement
- Level: Lower
Heating
- Forced Air, Propane
Cooling
- Central Air, Electric
Appliances
- Included: Microwave, Dishwasher, Oven/Range - Electric, Refrigerator, Washer, Dryer, Water Heater
- Laundry: Main Level
Features
- Soaking Tub, Bathroom - Walk-In Shower, Ceiling Fan(s), Chair Railings, Dining Area, Family Room Off Kitchen, Open Floorplan, Primary Bath(s), Recessed Lighting, Walk-In Closet(s), Bathroom - Tub Shower
- Flooring: Carpet, Wood
- Basement: Other
- Number of fireplaces: 1
- Fireplace features: Stone, Mantel(s)
Interior area
- Total structure area: 5,722
- Total interior livable area: 3,388 sqft
- Finished area above ground: 3,388
- Finished area below ground: 0
Property
Parking
- Total spaces: 3
- Parking features: Garage Door Opener, Attached
- Attached garage spaces: 3
Accessibility
- Accessibility features: Roll-under Vanity, Accessible Approach with Ramp
Features
- Levels: Two
- Stories: 2
- Patio & porch: Porch
- Pool features: None
Lot
- Size: 2.72 Acres
Details
- Additional structures: Above Grade, Below Grade
- Parcel number: 1305059275
- Zoning: AG
- Special conditions: Standard
Construction
Type & style
- Home type: SingleFamily
- Architectural style: Traditional
- Property subtype: Single Family Residence
Materials
- Stone
- Foundation: Block
- Roof: Shingle,Composition
Condition
- New construction: No
- Year built: 2002
Utilities & green energy
- Sewer: Private Septic Tank
- Water: Well
Community & HOA
Community
- Subdivision: Eagles Grove
HOA
- Has HOA: No
Location
- Region: Whiteford
Financial & listing details
- Price per square foot: $199/sqft
- Tax assessed value: $547,533
- Annual tax amount: $5,502
- Date on market: 9/2/2025
- Listing agreement: Exclusive Right To Sell
- Listing terms: Conventional,FHA,VA Loan,Cash
- Ownership: Fee Simple
Price history
| Date | Event | Price |
|---|---|---|
| 9/23/2025 | Sold | $675,000+12.5%$199/sqft |
Source:  Bright MLS #MDHR2045840 Report a problem Bright MLS #MDHR2045840 Report a problem | ||
| 9/23/2025 | Pending sale | $600,000-11.1%$177/sqft |
Source: Bright MLS #MDHR2045840 Report a problem | ||
| 9/5/2025 | Contingent | $675,000+12.5%$199/sqft |
Source: Bright MLS #MDHR2045840 Report a problem | ||
| 9/2/2025 | Listed for sale | $600,000+563%$177/sqft |
Source: Bright MLS #MDHR2045840 Report a problem | ||
| 5/14/2002 | Sold | $90,500$27/sqft |
Source: Public Record Report a problem | ||
Public tax history
| Year | Property taxes | Tax assessment |
|---|---|---|
| 2025 | $5,857 +6.4% | $547,533 +8.5% |
| 2024 | $5,502 +3.4% | $504,800 +3.4% |
| 2023 | $5,319 +3.6% | $488,067 -3.3% |
| 2022 | $5,137 -0.8% | $504,800 +11% |
| 2021 | $5,178 +0.1% | $454,600 +1.4% |
| 2020 | $5,172 +1.4% | $448,200 -1.4% |
| 2019 | $5,098 +1.5% | $454,600 +4.4% |
| 2018 | $5,025 | $435,400 |
| 2017 | $5,025 | $435,400 +2.2% |
| 2016 | -- | $425,933 +1.1% |
| 2015 | -- | $421,200 |
| 2014 | $5,556 | $421,200 |
| 2013 | -- | $421,200 -12.8% |
| 2012 | -- | $483,200 |
| 2011 | -- | $483,200 |
| 2010 | -- | $483,200 -17.6% |
| 2009 | -- | $586,510 +15.1% |
| 2008 | -- | $509,382 +17.8% |
| 2007 | -- | $432,256 +21.7% |
| 2006 | -- | $355,130 +5.3% |
| 2005 | -- | $337,260 +5.6% |
| 2004 | -- | $319,390 +5.9% |
| 2003 | -- | $301,520 +493.2% |
| 2002 | -- | $50,826 +7% |
| 2001 | -- | $47,493 |
Find assessor info on the county website
Neighborhood: 21160
Nearby homes
- $619,100-- bd2 ba2.3k sqft1405 Eagles Grove Ct, Whiteford, MD 21160Off Market
- $315,0004 bd2 ba1.8k sqft2024 Whiteford Rd, Whiteford, MD 21160Sold
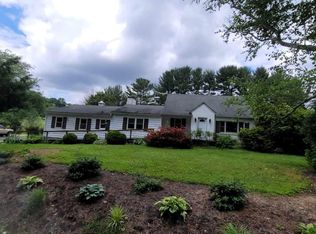
- $514,7002.94 Acres1401 Eagles Grove Ct, Whiteford, MD 21160Off Market

- $498,400-- bd2 ba1.8k sqft2062 Whiteford Rd, Whiteford, MD 21160Off Market
- $607,700-- bd2 ba3.1k sqft2064 Whiteford Rd, Whiteford, MD 21160Off Market
- $375,500-- bd2 ba1k sqft2042 Whiteford Rd, Whiteford, MD 21160Off Market
- $315,000-- bd2 ba1.8k sqft2024B Whiteford Rd, Whiteford, MD 21160Sold
- $838,5006 bd5 ba3.9k sqft2024 Whiteford Rd #A, Whiteford, MD 21160Off Market
Nearby schools
GreatSchools rating
- 7/10North Harford Elementary SchoolGrades: PK-5Distance: 5 mi
- 6/10North Harford Middle SchoolGrades: 6-8Distance: 5.2 mi
- 7/10North Harford High SchoolGrades: 9-12Distance: 4.9 mi
Schools provided by the listing agent
- District: Harford County Public Schools
Source: Bright MLS. This data may not be complete. We recommend contacting the local school district to confirm school assignments for this home.
Get a cash offer in 3 minutes
Find out how much your home could sell for in as little as 3 minutes with a no-obligation cash offer.
Estimated market value
$684,500
Get a cash offer in 3 minutes
Find out how much your home could sell for in as little as 3 minutes with a no-obligation cash offer.
Estimated market value
$684,500
- Maryland
- Harford County
- Street
- 21160
- 1403 Eagles Grove Ct
Nearby cities
Nearby zip codes
Other Street Topics
