Welcome to this beautifully maintained mobile home located on an awesome corner lot! Built in 1998, this 3-bedroom, 2-bathroom home offers an open & inviting living space with vaulted ceilings & large windows that fill the home with natural light. Cozy up next to the electric fireplace & enjoy the spacious layout that seamlessly flows throughout. The eat-in kitchen is perfect for making meals, complete w/ a pantry & all appliances included. Just off the kitchen, you'll find a convenient laundry room located right by the back door. The home features a thoughtful layout with two generously sized bedrooms & a full bathroom located on one side, offering privacy from the spacious primary bedroom on the other side of the home. The primary suite has plenty of closet space & an ensuite bathroom featuring a tub/shower combo. Enjoy outdoor living on the back patio, ideal for entertaining or simply relaxing. Need extra storage? The large, newer shed provides plenty of room for all your outdoor gear. Additional highlights include a furnace replaced just 3 yrs ago, a roof that’s about 14 years old, & a wide blacktop driveway offering ample parking for your guests. Square footage as per plans. This home combines comfort, convenience & an unbeatable location—don’t miss your chance to make it yours! Seller reserves the right to deem an offer deadline.
Closed
$51,900
1403 East Dr, Alden, NY 14004
3beds
833sqft
Manufactured Home, Single Family Residence
Built in 1998
-- sqft lot
$54,200 Zestimate®
$62/sqft
$-- Estimated rent
Home value
$54,200
$50,000 - $59,000
Not available
Zestimate® history
Owner options
List your home for rent
Find your next renter with Zillow Rental Manager. Plus, with online applications, you can quickly screen prospective tenants – for free.
Refinance and save
$299/mo
Est. payment
Refinancing to a lower rate could help reduce your monthly payments and save thousands over the life of the loan.
$299/mo
Est. payment
Explore your selling options
Work with a Zillow partner agent
Leverage their expertise and Zillow's premium Showcase listings to get your home seen by more buyers.
Get startedList with your own agent
Get your home in front of millions of buyers by listing it on Zillow.
Learn how to do itSell it yourself
Take full control of how buyers see your home on Zillow by listing For Sale by Owner (FSBO).
List your homeWhat's special
Electric fireplaceThoughtful layoutGenerously sized bedroomsPrimary bedroomEnsuite bathroomBack patioConvenient laundry room
Zillow last checked:
Listing updated:
Listed by:
Sarah Kieffer 716-512-3806,
HUNT Real Estate Corporation
Bought with:
Denitza Deni Dennis, 10401255929
RE/MAX Plus
Source: NYSAMLSs,MLS#: B1587988 Originating MLS: Buffalo
Originating MLS: BuffaloFacts & features
Interior
Bedrooms & bathrooms
- Bedrooms: 3
- Bathrooms: 2
- Full bathrooms: 2
- Main level bathrooms: 2
- Main level bedrooms: 3
Bedroom 1
- Level: First
- Dimensions: 11.00 x 10.00
Bedroom 2
- Level: First
- Dimensions: 9.00 x 10.00
Bedroom 3
- Level: First
- Dimensions: 7.00 x 10.00
Dining room
- Level: First
- Dimensions: 8.00 x 8.00
Kitchen
- Level: First
- Dimensions: 11.00 x 8.00
Laundry
- Level: First
- Dimensions: 2.00 x 6.00
Living room
- Level: First
- Dimensions: 15.00 x 14.00
Heating
- Gas, Forced Air
Appliances
- Included: Dishwasher, Exhaust Fan, Electric Water Heater, Free-Standing Range, Oven, Refrigerator, Range Hood
- Laundry: Main Level
Features
- Cathedral Ceiling(s), Eat-in Kitchen, Separate/Formal Living Room, Country Kitchen, Living/Dining Room, Pantry, Bedroom on Main Level, Bath in Primary Bedroom, Main Level Primary, Primary Suite
- Flooring: Carpet, Laminate, Varies, Vinyl
- Number of fireplaces: 1
Interior area
- Total structure area: 833
- Total interior livable area: 833 sqft
Property
Parking
- Parking features: No Garage
Features
- Levels: One
- Stories: 1
- Patio & porch: Deck, Open, Patio, Porch
- Exterior features: Blacktop Driveway, Deck, Patio
Lot
- Features: Corner Lot, Rectangular, Rectangular Lot, Residential Lot
Details
- Parcel number: 1420011190800003001210
- Lease amount: $715
- Special conditions: Standard
Construction
Type & style
- Home type: MobileManufactured
- Architectural style: Manufactured Home,Mobile Home,Ranch
- Property subtype: Manufactured Home, Single Family Residence
Materials
- Vinyl Siding, Copper Plumbing
- Foundation: Other, See Remarks, Slab
- Roof: Architectural,Shingle
Condition
- Resale
- Year built: 1998
Utilities & green energy
- Electric: Circuit Breakers
- Sewer: Connected
- Water: Connected, Public
- Utilities for property: High Speed Internet Available, Sewer Connected, Water Connected
Community & HOA
Location
- Region: Alden
Financial & listing details
- Price per square foot: $62/sqft
- Date on market: 2/12/2025
- Cumulative days on market: 12 days
- Listing terms: Cash,Conventional
- Body type: Double Wide
Price history
| Date | Event | Price |
|---|---|---|
| 4/1/2025 | Sold | $51,900+4%$62/sqft |
Source:  NYSAMLSs #B1587988 Report a problem NYSAMLSs #B1587988 Report a problem | ||
| 3/6/2025 | Pending sale | $49,900$60/sqft |
Source: NYSAMLSs #B1587988 Report a problem | ||
| 2/12/2025 | Listed for sale | $49,900$60/sqft |
Source: NYSAMLSs #B1587988 Report a problem | ||
Public tax history
Tax history is unavailable.
Neighborhood: 14004
Nearby homes
- $171,2003 bd2 ba1.3k sqft1315 Chestnut St, Alden, NY 14004Off Market
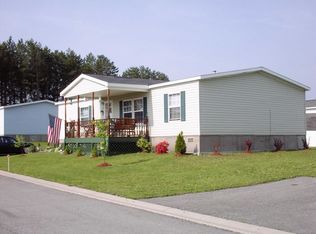
- $72,0002 bd1 ba980 sqft1414 East Dr, Alden, NY 14004Off Market

- $132,9003 bd2 ba-- sqft1422 Center Dr #130, Alden, NY 14004For Sale
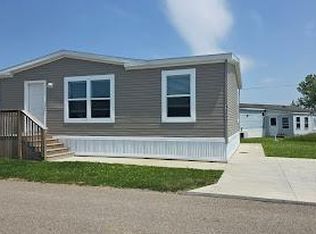
- $81,9003 bd2 ba1.5k sqft1343 Chestnut St, Alden, NY 14004Off Market
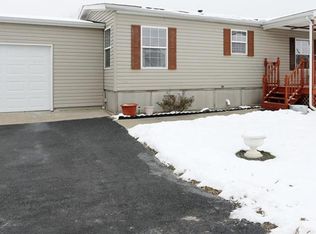
- $54,6003 bd2 ba1.2k sqft1424 East Dr, Alden, NY 14004Off Market
- $61,8003 bd2 ba1.5k sqft1328 Chestnut St, Alden, NY 14004Off Market
- $92,5003 bd2 ba1.4k sqft1406 East Dr, Alden, NY 14004Pending
- $53,0003 bd2 ba1.1k sqft1464 East Dr, Alden, NY 14004Off Market
Nearby schools
GreatSchools rating
- NAAlden Primary At TownlineGrades: K-2,5Distance: 4.4 mi
- 4/10Alden Middle SchoolGrades: 6-8Distance: 0.7 mi
- 7/10Alden Senior High SchoolGrades: 9-12Distance: 0.8 mi
Schools provided by the listing agent
- Elementary: Alden Intermediate
- Middle: Alden Middle
- High: Alden Senior High
- District: Alden
Source: NYSAMLSs. This data may not be complete. We recommend contacting the local school district to confirm school assignments for this home.
Sell for more on Zillow
Get a Zillow Showcase℠ listing at no additional cost and you could sell for .
$54,200
2% more
+$1,084
With Zillow Showcase(estimated)
$55,284
- New York
- Erie County
- Alden
- 14004
- 1403 East Dr
Nearby cities
Nearby neighborhoods
Nearby zip codes
Other Alden Topics
