Welcome to 1403 Elder St, located in the desirable Stockbridge at Tanglewood community in Elizabeth City! This beautifully maintained, move-in ready home offers sought-after one-level living with thoughtful features throughout.
Step inside to an open-concept floor plan with cathedral ceilings, sleek laminate wood flooring, and a cozy natural gas fireplace framed in elegant marble. The spacious kitchen is a cook's dream, featuring granite countertops, stainless steel appliances, custom cabinetry, and a lighted pantry.
Retreat to the generously sized primary bedroom complete with an ensuite bath offering a relaxing soak-in tub, separate walk-in shower, private toilet room, linen closet, and a large walk-in closet. Two additional bedrooms offer great space for guests, home office, or hobbies.
Step outside from the main living area onto a concrete patio. The backyard is fully fenced with low-maintenance vinyl fencing and includes a handy storage shed for your outdoor gear. Additional features include an attached garage, ample storage throughout, and energy-efficient natural gas systems including a tankless water heater.
Whether you're looking for your very first home, need a bit more space and storage, are simplifying to single-level living, or seeking a fully furnished investment opportunity—this property offers flexibility to fit a wide range of lifestyles and needs. Furnishings are available for purchase.
Located just minutes from grocery stores, restaurants, and entertainment, Stockbridge at Tanglewood also offers community green space, clubhouse, community pool, and playground. Convenience meets comfort in this well-loved home—schedule your showing today and see why this is the one you've been waiting for!
Sold for $310,000
$310,000
1403 Elder Street, Elizabeth City, NC 27909
3beds
1,436sqft
Single Family Residence
Built in 2013
6,534 Square Feet Lot
$311,800 Zestimate®
$216/sqft
$2,017 Estimated rent
Home value
$311,800
$212,000 - $458,000
$2,017/mo
Zestimate® history
Owner options
List your home for rent
$2,017/mo
Rent Zestimate®
Find your next renter with Zillow Rental Manager. Plus, with online applications, you can quickly screen prospective tenants – for free.
$2,017/mo
Rent Zestimate®
Refinance and save
$1,876/mo
Est. payment
Refinancing to a lower rate could help reduce your monthly payments and save thousands over the life of the loan.
$1,876/mo
Est. payment
Explore your selling options
Work with a Zillow partner agent
Leverage their expertise and Zillow's premium Showcase listings to get your home seen by more buyers.
Get startedList with your own agent
Get your home in front of millions of buyers by listing it on Zillow.
Learn how to do itSell it yourself
Take full control of how buyers see your home on Zillow by listing For Sale by Owner (FSBO).
List your homeWhat's special
Cozy natural gas fireplaceCathedral ceilingsSeparate walk-in showerGranite countertopsLow-maintenance vinyl fencingSleek laminate wood flooringLighted pantry
Zillow last checked:
Listing updated:
Listed by:
Kateryna Rush 252-722-1972,
RE/MAX Coastal Associates
Bought with:
Jonathan Moore, NC 316619
Water Street Real Estate Group
Source: Hive MLS,MLS#: 100502158 Originating MLS: Albemarle Area Association of REALTORS
Originating MLS: Albemarle Area Association of REALTORSFacts & features
Interior
Bedrooms & bathrooms
- Bedrooms: 3
- Bathrooms: 2
- Full bathrooms: 2
Primary bedroom
- Level: Primary Living Area
Dining room
- Features: Combination
Heating
- Heat Pump
Cooling
- Attic Fan, Central Air
Appliances
- Included: Electric Oven, Built-In Microwave, Washer, Refrigerator, Dryer, Dishwasher
- Laundry: Laundry Closet
Features
- Master Downstairs, Walk-in Closet(s), Vaulted Ceiling(s), High Ceilings, Solid Surface, Ceiling Fan(s), Pantry, Walk-in Shower, Blinds/Shades, Walk-In Closet(s)
- Flooring: Carpet, Laminate, Vinyl
- Attic: Access Only
- Common walls with other units/homes: No One Below
Interior area
- Total structure area: 1,436
- Total interior livable area: 1,436 sqft
Property
Parking
- Total spaces: 1
- Parking features: Garage Faces Front, Attached, Paved
- Has attached garage: Yes
Features
- Levels: One
- Stories: 1
- Entry location: Ground
- Patio & porch: Open, Patio
- Fencing: Back Yard,Full,Vinyl,Privacy
Lot
- Size: 6,534 Square Feet
- Dimensions: 53 x 120 x 53 x 120
Details
- Additional structures: Shed(s)
- Parcel number: 7993 956350
- Zoning: R-10
- Special conditions: Standard
Construction
Type & style
- Home type: SingleFamily
- Property subtype: Single Family Residence
Materials
- Wood Siding
- Foundation: Slab
- Roof: Architectural Shingle
Condition
- New construction: No
- Year built: 2013
Utilities & green energy
- Sewer: Public Sewer
- Water: Public
- Utilities for property: Natural Gas Connected, Sewer Available, Underground Utilities, Water Available
Community & HOA
Community
- Subdivision: Stockbridge at Tanglewood
HOA
- Has HOA: Yes
- Amenities included: Clubhouse, Pool, Fitness Center, Picnic Area, Playground, Sidewalks
- HOA fee: $1,020 monthly
- HOA name: Stockbridge at Tanglewood
Location
- Region: Elizabeth City
Financial & listing details
- Price per square foot: $216/sqft
- Tax assessed value: $228,900
- Annual tax amount: $2,949
- Date on market: 10/2/2025
- Cumulative days on market: 15 days
- Listing agreement: Exclusive Right To Sell
- Listing terms: Cash,Conventional,FHA,VA Loan
- Road surface type: Paved
Price history
| Date | Event | Price |
|---|---|---|
| 6/11/2025 | Sold | $310,000+0%$216/sqft |
Source:  Hive MLS #100502158 Report a problem Hive MLS #100502158 Report a problem | ||
| 5/3/2025 | Pending sale | $309,900$216/sqft |
Source: Hive MLS #100502158 Report a problem | ||
| 5/3/2025 | Contingent | $309,900$216/sqft |
Source:  OBAR #129032 Report a problem OBAR #129032 Report a problem | ||
| 4/18/2025 | Listed for sale | $309,900+60.6%$216/sqft |
Source: Hive MLS #100502158 Report a problem | ||
| 9/16/2019 | Sold | $193,000-8.1%$134/sqft |
Source: Public Record Report a problem | ||
| 7/24/2019 | Pending sale | $209,900$146/sqft |
Source: Howard Hanna - Elizabeth City #93830 Report a problem | ||
| 2/2/2019 | Listed for sale | $209,900+23.5%$146/sqft |
Source: Howard Hanna William E. Wood/Eliz City #93830 Report a problem | ||
| 10/28/2014 | Sold | $170,000$118/sqft |
Source: Public Record Report a problem | ||
Public tax history
| Year | Property taxes | Tax assessment |
|---|---|---|
| 2024 | $2,950 | $228,900 |
| 2023 | $2,950 | $228,900 |
| 2022 | $2,950 +15.6% | $228,900 +45.7% |
| 2021 | $2,552 | $157,100 |
| 2020 | -- | $157,100 |
| 2019 | -- | $157,100 |
| 2018 | -- | $157,100 |
| 2017 | -- | $157,100 |
| 2016 | -- | $157,100 |
| 2014 | -- | $157,100 -0.8% |
| 2013 | -- | $158,400 |
Find assessor info on the county website
Neighborhood: 27909
Nearby homes
- $329,1754 bd3 ba1.6k sqft1303 Elder St, Elizabeth City, NC 27909Sold
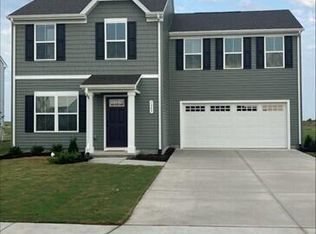
- $326,1904 bd3 ba1.6k sqft1307 Elder St, Elizabeth City, NC 27909Sold

- $380,9155 bd3 ba2.2k sqft1305 Elder St, Elizabeth City, NC 27909Sold
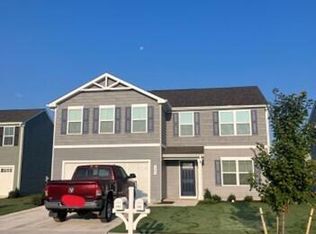
- $318,9004 bd3 ba2.2k sqft1405 Elder St, Elizabeth City, NC 27909Sold

- $352,7004 bd2 ba2.4k sqft1401 Elder St, Elizabeth City, NC 27909Off Market
- $314,2004 bd3 ba1.7k sqft1407 Elder St, Elizabeth City, NC 27909Off Market
- $358,3004 bd3 ba2.1k sqft1402 Nelson St, Elizabeth City, NC 27909Off Market
- $337,5003 bd2 ba2.1k sqft1400 Nelson St, Elizabeth City, NC 27909Off Market
Nearby schools
GreatSchools rating
- 5/10Central ElementaryGrades: K-5Distance: 1.3 mi
- 7/10Elizabeth City MiddleGrades: 6-8Distance: 5.5 mi
- 3/10Pasquotank County HighGrades: 9-12Distance: 5.3 mi
Schools provided by the listing agent
- Elementary: Central Elementary
- Middle: Elizabeth City Middle School
- High: Pasquotank County High School
Source: Hive MLS. This data may not be complete. We recommend contacting the local school district to confirm school assignments for this home.


Get pre-qualified for a loan
At Zillow Home Loans, we can pre-qualify you in as little as 5 minutes with no impact to your credit score.An equal housing lender. NMLS #10287.
Sell for more on Zillow
Get a Zillow Showcase℠ listing at no additional cost and you could sell for .
$311,800
2% more
+$6,236
With Zillow Showcase(estimated)
$318,036
- North Carolina
- Pasquotank County
- Elizabeth City
- 27909
- 1403 Elder Street
Nearby cities
Nearby zip codes
Other Elizabeth City Topics
