Welcome to this beautifully appointed 4/2 Pool Home with a 3-Car Garage located in the Diamond Hill Community with NO rear neighbors and NOT located within a flood zone. Enjoy the many amenities this golf course community has to offer including pool, fitness center, playground, and more. All this and just minutes to shopping, Lakeland, or downtown Tampa. This home is a must see and is priced to sell quickly. Hurry before it's gone! Your next home checks the important boxes. 2025 SmartHome Wired Smoke Detectors, RING App compatible 2025 Exterior Sherwin Williams Paint, Refresh 2024 High Efficiency Trane HVAC upgrade with added Sensi Smart App/Alexa Control Pad 2024 Closets upgraded with Closetmaid Heavy Duty Track System with 16” Adjustable Wire Rack System 2023 Interior Sherwin Williams Paint, Agreeable Gray 2023 Super Premium Wide Vinyl Plank installed over entire home 2023 3.25” Base Trim was removed and upgraded to 5.25” Premium Base Trim 2023 Upgraded Toilets in all bathrooms 2023 3-Car Garage Floor Professionally Coated with Epoxy Chips 2021 Roof replacement with Architectural Shingles 2019 Saltwater Heated Pool and built-in Hot Tub with Waterfall Pool Features: Heat-Pump, Aqualink Control System with App control featuring remote Custom Lighting and Function Controls with a Domed Screen Enclosure 2018 Kitchen Upgrade with 42” upper cabinets and Leathered Stone Countertops Kitchen Features: Large Kitchen Island, Peninsula Island with Seating for 4 people, Bar/Service Area in eat-in kitchen space, Butler’s Pantry off of main dining room, Storage Pantry, Granite Sink with Touchless Faucet and new Heavy Duty garbage disposal, Bosch Dishwasher, Whirlpool Gold Combo Convection Stove/Oven, Whirlpool Gold Microwave, 29 Cubic In. newer Samsung French Door Refrigerator. 2018 Water quality is enhanced with a whole home Water Softener and Reverse Osmosis System installed in the kitchen for drinking water and ice. Water Heater is powered by a GE Heat Pump
Sold for $525,000
$525,000
1403 Emerald Hill Way, Valrico, FL 33594
4beds
2,143sqft
Single Family Residence
Built in 2005
6,540 Square Feet Lot
$517,900 Zestimate®
$245/sqft
$2,846 Estimated rent
Home value
$517,900
$482,000 - $559,000
$2,846/mo
Zestimate® history
Owner options
List your home for rent
$2,846/mo
Rent Zestimate®
Find your next renter with Zillow Rental Manager. Plus, with online applications, you can quickly screen prospective tenants – for free.
$2,846/mo
Rent Zestimate®
Refinance and save
$3,774/mo
Est. payment
Refinancing to a lower rate could help reduce your monthly payments and save thousands over the life of the loan.
$3,774/mo
Est. payment
Explore your selling options
Work with a Zillow partner agent
Leverage their expertise and Zillow's premium Showcase listings to get your home seen by more buyers.
Get startedList with your own agent
Get your home in front of millions of buyers by listing it on Zillow.
Learn how to do itSell it yourself
Take full control of how buyers see your home on Zillow by listing For Sale by Owner (FSBO).
List your homeWhat's special
Whirlpool gold microwaveLarge kitchen islandBosch dishwasherStorage pantry
Zillow last checked:
Listing updated:
Listed by:
Ralph Harvey 855-456-4945,
LISTWITHFREEDOM.COM 855-456-4945
Bought with:
Wade Cleary, 3372554
CENTURY 21 EXECUTIVE TEAM
Source: Stellar MLS,MLS#: W7881740 Originating MLS: West Pasco
Originating MLS: West Pasco
Facts & features
Interior
Bedrooms & bathrooms
- Bedrooms: 4
- Bathrooms: 2
- Full bathrooms: 2
Primary bedroom
- Features: Walk-In Closet(s)
- Level: First
- Area: 208 Square Feet
- Dimensions: 13x16
Bedroom 1
- Features: No Closet
- Level: First
- Area: 121 Square Feet
- Dimensions: 11x11
Bedroom 2
- Features: No Closet
- Level: First
- Area: 156 Square Feet
- Dimensions: 12x13
Bedroom 3
- Features: No Closet
- Level: First
- Area: 132 Square Feet
- Dimensions: 12x11
Dining room
- Level: First
- Area: 224 Square Feet
- Dimensions: 14x16
Family room
- Level: First
- Area: 342 Square Feet
- Dimensions: 18x19
Kitchen
- Level: First
- Area: 252 Square Feet
- Dimensions: 12x21
Living room
- Level: First
Heating
- Central, Electric
Cooling
- Central Air
Appliances
- Included: Dishwasher, Disposal, Microwave, Range, Refrigerator
- Laundry: None
Features
- Vaulted Ceiling(s)
- Flooring: Vinyl
- Has fireplace: No
Interior area
- Total structure area: 2,143
- Total interior livable area: 2,143 sqft
Property
Parking
- Total spaces: 3
- Parking features: Garage Door Opener
- Attached garage spaces: 3
Features
- Levels: One
- Stories: 1
- Patio & porch: Covered, Patio, Screened
- Exterior features: Sidewalk
- Has private pool: Yes
- Pool features: Child Safety Fence, Heated, In Ground, Screen Enclosure
- Fencing: Other
Lot
- Size: 6,540 Square Feet
- Dimensions: 60 x 108
Details
- Parcel number: U17292174G00000000147.0
- Zoning: PD
- Special conditions: None
Construction
Type & style
- Home type: SingleFamily
- Architectural style: Ranch
- Property subtype: Single Family Residence
Materials
- Block, Concrete, Stucco
- Foundation: Slab
- Roof: Shingle
Condition
- New construction: No
- Year built: 2005
Utilities & green energy
- Sewer: Public Sewer
- Water: Public
- Utilities for property: Cable Available, Fire Hydrant, Sprinkler Meter
Community & HOA
Community
- Pet fee: $0 monthly
- Subdivision: DIAMOND HILL PH 1A UNIT 2
HOA
- Has HOA: Yes
- HOA fee: $98 monthly
- HOA name: DIAMOND HILL MASTER ASSOCIATION
Location
- Region: Valrico
Financial & listing details
- Price per square foot: $245/sqft
- Tax assessed value: $402,635
- Annual tax amount: $6,017
- Date on market: 1/2/2026
- Cumulative days on market: 17 days
- Listing terms: Cash,Conventional,FHA
- Ownership: Fee Simple
- Total actual rent: 0
- Road surface type: Paved
Price history
| Date | Event | Price |
|---|---|---|
| 2/17/2026 | Sold | $525,000$245/sqft |
Source:  Stellar MLS #W7881740 Report a problem Stellar MLS #W7881740 Report a problem | ||
| 1/19/2026 | Pending sale | $525,000$245/sqft |
Source: Stellar MLS #W7881740 Report a problem | ||
| 1/12/2026 | Price change | $525,000-1.9%$245/sqft |
Source: Stellar MLS #W7881740 Report a problem | ||
| 1/2/2026 | Listed for sale | $535,000$250/sqft |
Source: Stellar MLS #W7881740 Report a problem | ||
| 9/8/2022 | Sold | $535,000-2.7%$250/sqft |
Source: Public Record Report a problem | ||
| 8/7/2022 | Pending sale | $550,000$257/sqft |
Source: Stellar MLS #T3384609 Report a problem | ||
| 8/4/2022 | Listed for sale | $550,000$257/sqft |
Source: Stellar MLS #T3384609 Report a problem | ||
| 7/4/2022 | Pending sale | $550,000$257/sqft |
Source: Stellar MLS #T3384609 Report a problem | ||
| 6/30/2022 | Listed for sale | $550,000+192.6%$257/sqft |
Source: Stellar MLS #T3384609 Report a problem | ||
| 7/17/2014 | Sold | $188,000$88/sqft |
Source: Public Record Report a problem | ||
| 6/4/2014 | Listed for sale | $188,000+27.9%$88/sqft |
Source: COLDWELL BANKER RESIDENTIAL REAL ESTATE LLC #T2633292 Report a problem | ||
| 4/9/2014 | Sold | $147,000-45.1%$69/sqft |
Source: Public Record Report a problem | ||
| 12/8/2005 | Sold | $267,600$125/sqft |
Source: Public Record Report a problem | ||
Public tax history
| Year | Property taxes | Tax assessment |
|---|---|---|
| 2025 | $6,406 +6.5% | $307,723 +2% |
| 2024 | $6,017 -20.8% | $301,649 -20% |
| 2023 | $7,601 +63.1% | $376,935 +78% |
| 2022 | $4,659 +0.9% | $211,724 +3% |
| 2021 | $4,617 +2% | $205,557 +1.4% |
| 2020 | $4,527 +20.5% | $202,719 +25.3% |
| 2019 | $3,758 | $161,798 +1.9% |
| 2018 | $3,758 +1.5% | $158,781 -5.8% |
| 2017 | $3,704 +1.1% | $168,494 +10.6% |
| 2016 | $3,664 -2.4% | $152,316 +0.7% |
| 2015 | $3,755 -16.7% | $151,257 +1.9% |
| 2014 | $4,506 | $148,484 +13.7% |
| 2013 | $4,506 +7.8% | $130,589 +8.6% |
| 2012 | $4,178 +22.4% | $120,246 -1.9% |
| 2011 | $3,415 -7.1% | $122,527 -10.2% |
| 2010 | $3,674 -3.3% | $136,377 -4.3% |
| 2009 | $3,801 -22% | $142,456 -27.1% |
| 2008 | $4,871 -12.4% | $195,312 -12.6% |
| 2007 | $5,563 -21.2% | $223,533 -5.2% |
| 2006 | $7,055 +194.3% | $235,847 +497.4% |
| 2005 | $2,397 | $39,480 +16.7% |
| 2004 | -- | $33,840 |
Find assessor info on the county website
Neighborhood: 33594
Nearby homes
- $410,9005 bd3 ba2.3k sqft1405 Emerald Hill Way, Valrico, FL 33594Off Market
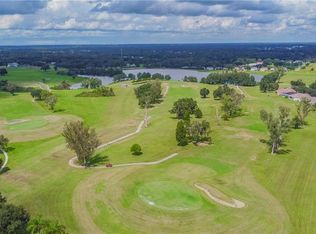
- $379,3004 bd2 ba1.9k sqft1401 Emerald Hill Way, Valrico, FL 33594Off Market

- $452,8003 bd2 ba2.4k sqft1407 Emerald Hill Way, Valrico, FL 33594Off Market

- $438,2006 bd3 ba2.8k sqft1335 Emerald Hill Way, Valrico, FL 33594Off Market

- $384,2004 bd2 ba2.1k sqft1409 Emerald Hill Way, Valrico, FL 33594Off Market
- $443,4003 bd2 ba1.9k sqft1404 Emerald Hill Way, Valrico, FL 33594Off Market
- $431,6004 bd2 ba2k sqft1402 Emerald Hill Way, Valrico, FL 33594Off Market
- $384,3004 bd2 ba1.9k sqft1406 Emerald Hill Way, Valrico, FL 33594Off Market
Nearby schools
GreatSchools rating
- 8/10Valrico Elementary SchoolGrades: PK-5Distance: 2.3 mi
- 3/10Mann Middle SchoolGrades: 6-8Distance: 2.9 mi
- 3/10Brandon High SchoolGrades: 9-12Distance: 4.1 mi
Schools provided by the listing agent
- Elementary: Valrico-HB
- Middle: Mann-HB
- High: Brandon-HB
Source: Stellar MLS. This data may not be complete. We recommend contacting the local school district to confirm school assignments for this home.
Get a cash offer in 3 minutes
Find out how much your home could sell for in as little as 3 minutes with a no-obligation cash offer.
Estimated market value
$517,900
Get a cash offer in 3 minutes
Find out how much your home could sell for in as little as 3 minutes with a no-obligation cash offer.
Estimated market value
$517,900
- Florida
- Hillsborough County
- Valrico
- 33594
- 1403 Emerald Hill Way
Nearby cities
Nearby zip codes
Other Valrico Topics
