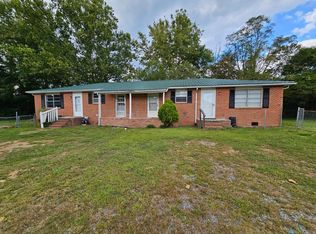
Welcome to 1403 Fleetwood Plaza, an exceptional rental home nestled in the heart of beautiful Laurel Park, NC. Perfectly situated just minutes from downtown Hendersonville and close to iconic Jump Off Rock, this residence offers convenient access to scenic walking and hiking trails, nearby parks, and a vibrant community clubhouse with an outdoor pool.
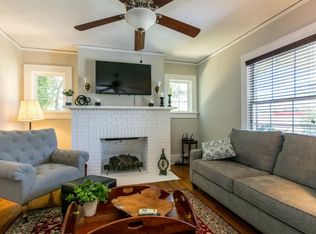
Step inside to discover a spacious loft-style floorplan with soaring high and vaulted ceilings. The living areas feature a blend of gleaming hardwood floors and plush carpeting, a cozy fireplace, and floor-to-ceiling windows that capture breathtaking views. Enjoy your morning coffee or entertain guests from the sunroom, open patio, private deck, or balcony all designed to highlight the stunning natural surroundings.
The home offers 2 bedrooms, 2 full bathrooms, and a half bath, with generous closet space including a walk-in closet. The kitchen is fully equipped with stainless steel appliances, an electric stove/oven, dishwasher, refrigerator, microwave, garbage disposal, and a pantry. Relax in the luxurious soaking tub or enjoy the separate tub and shower in the bathrooms.
Modern comforts include central heating and air conditioning, ceiling fans, a washer and dryer, and a covered carport. The property comes furnished, making your move seamless and stress-free.
Lease details:
One-year lease
Gas, electric, heat, AC, water/sewer, trash removal included
Pets negotiable (dogs and cats)
No smoking
Enjoy community amenities like the clubhouse and pool, as well as private outdoor spaces for relaxation. Experience comfort, style, and the best of mountain living at 1403 Fleetwood Plaza. Schedule your private tour today and make this remarkable residence your new home!
Key Features
Bedrooms: 2
Bathrooms: 2 Full, 1 Half
Layout: Loft-style with high and vaulted ceilings
Flooring: Hardwood and carpet
Fireplace: Yes
Rooms: Living room, dining room, office
Balcony & Outdoor Space: Private balcony, deck, porch
Walk-in Closet: Yes
Windows: Floor-to-ceiling
Ceiling Fans: Throughout
First Floor Walkup: Easy access
Kitchen & Bath
Electric stove/oven
Stainless steel appliances
Dishwasher
Refrigerator
Microwave
Garbage disposal
Pantry
Soaking tub
Separate tub and shower
Utilities & Extras
Central heat and air conditioning
Carport
Washer/dryer included
Furnished
Building & Surroundings
Private deck and porch
Outdoor pool
Walking and biking trails
Park nearby
Lease Terms
Pets negotiable (dogs/cats)
Gas, electric, heat, AC, trash removal, water/sewer included
One-year lease
No smoking
Interested? Contact RentWNC Property Management and Rental Agency to schedule a viewing!
RentWNC Application Criteria Requirements:
All applicants are subject to a uniform screening process, which includes verification of income, rental history, creditworthiness, and a background check (with written consent). Approval is based on objective criteria applied consistently to all applicants in compliance with federal and North Carolina fair housing laws.
Rooms and Interior: Loft layout, High ceilings, Vaulted ceiling, Hardwood floors, Carpet floors, Fireplace, Living room, Dining room, Office, Balcony, First floor walkup, Walk-in closet, Floor to ceiling windows, Ceiling fans
Kitchen and Bath: Electric stove/oven, Stainless steel appliances, Dishwasher, Refrigerator, Microwave, Garbage disposal, Pantry, Soaking tub, Separate tub and shower
Utilities and Extras: Central heat, Central air conditioning, Carport, Washer/dryer included, Furnished
Building and Surroundings: Deck, Private porch, Private deck, Outdoor pool, Walking/biking trails, Park nearby
Lease Terms: Pets negotiable, Gas and electric included, One year lease, No smoking, Heat and AC included, Dogs negotiable, Cats negotiable, Trash removal included, Water/sewer included
Apartment for rent
$4,100/moFees may apply
1403 Fleetwood Plz, Laurel Park, NC 28739
2beds
2,120sqft
Price may not include required fees and charges. Price shown reflects the lease term provided. Learn more|
Apartment
Available now
Small dogs OK
Air conditioner, central air
In unit laundry
Off street parking
Central, forced air
What's special
- 91 days |
- -- |
- -- |
Zillow last checked:
Listing updated:
Travel times

Let’s turn your rent into credit progress
Build credit history with every on-time payment and get credit for the payment you’re already making.
Facts & features
Interior
Bedrooms & bathrooms
- Bedrooms: 2
- Bathrooms: 3
- Full bathrooms: 2
- 1/2 bathrooms: 1
Heating
- Central, Forced Air
Cooling
- Air Conditioner, Central Air
Appliances
- Included: Dishwasher, Dryer, Microwave Oven, Oven, Refrigerator, Washer
- Laundry: In Unit
Features
- Walk In Closet
- Flooring: Carpet, Hardwood, Tile
- Furnished: Yes
Interior area
- Total interior livable area: 2,120 sqft
Property
Parking
- Parking features: Off Street
- Details: Contact manager
Features
- Patio & porch: Patio
- Exterior features: Walk In Closet
- Pool features: Pool
Details
- Parcel number: 9548963983027
Construction
Type & style
- Home type: Apartment
- Property subtype: Apartment
Materials
- Brick Partial, Wood
Condition
- Year built: 1986
Utilities & green energy
- Utilities for property: Electricity, Garbage, Gas, Sewage, Water
Building
Management
- Pets allowed: Yes
Community & HOA
Community
- Features: Pool
HOA
- Amenities included: Parking, Pool
Location
- Region: Laurel Park
Financial & listing details
- Lease term: 1 Year
Nearby apartments for rent


Price history
| Date | Event | Price |
|---|---|---|
| 8/25/2026 | Listing removed | $549,999$259/sqft |
Source:  Canopy MLS as distributed by MLS GRID #4332853 Report a problem Canopy MLS as distributed by MLS GRID #4332853 Report a problem | ||
| 6/22/2026 | Price change | $549,999-8.3%$259/sqft |
Source: Canopy MLS as distributed by MLS GRID #4332853 Report a problem | ||
| 4/2/2026 | Listed for rent | $4,100$2/sqft |
Source: Zillow Rentals Report a problem | ||
| 2/6/2026 | Listed for sale | $599,999+80.5%$283/sqft |
Source: Canopy MLS as distributed by MLS GRID #4332853 Report a problem | ||
| 10/23/2018 | Sold | $332,500-3.6%$157/sqft |
Source: Canopy MLS as distributed by MLS GRID #3435047 Report a problem | ||
| 10/5/2018 | Pending sale | $345,000$163/sqft |
Source: Keller Williams Realty Mountain Partners #3435047 Report a problem | ||
| 9/20/2018 | Listed for sale | $345,000+19%$163/sqft |
Source: Keller Williams Mtn Partners #3435047 Report a problem | ||
| 10/1/2013 | Sold | $290,000-2.7%$137/sqft |
Source: Canopy MLS as distributed by MLS GRID #NCM542951 Report a problem | ||
| 9/6/2013 | Price change | $298,000-0.7%$141/sqft |
Source: Beverly-Hanks & Associates #542951 Report a problem | ||
| 8/21/2013 | Price change | $300,000-2.3%$142/sqft |
Source: Beverly-Hanks & Associates #542951 Report a problem | ||
| 7/6/2013 | Listed for sale | $307,000$145/sqft |
Source: Beverly-Hanks & Associates #542951 Report a problem | ||
Neighborhood: 28739
Nearby schools
GreatSchools rating
- 9/10Hendersonville ElementaryGrades: K-5Distance: 2.8 mi
- 5/10Hendersonville MiddleGrades: 6-8Distance: 2.9 mi
- 7/10Hendersonville HighGrades: 9-12Distance: 3.3 mi