New Construction Awaits in Logan Pointe – Herington, KS! HOUSE IS FOR SALE ONLY NOT FOR RENT. Tucked away at the end of a cul-de-sac, this brand-new 2-bedroom, 2-bathroom home delivers 1,329 square feet of smart, efficient design. A slab-on-grade foundation means a no-step entry, so getting in and out with groceries, guests, or gear is simple every single time. Inside, an open floor plan sets the stage for easy living. The kitchen is built to work as hard as you do, with a smooth, functional layout, bar seating for quick meals or catching up with friends, and stainless steel appliances that add a modern touch to every dish you make. Out back, a private patio gives you your own slice of outdoor space — whether that's morning coffee, evening wind-down, or hosting a weekend cookout. Pull into the attached 2-car garage and enjoy the extra room for vehicles, tools, or storage. Built all-electric for simplicity and efficiency, this home is designed to keep life low-maintenance — and with no specials, what you see is what you get. Planned to be finished by Dec 7, 2026. It's not too late to pick your own colors. New, well-built, and ready for its next owner — this Logan Pointe home won't last long. Call today to schedule your tour and see it for yourself! Photos are of 1402 Gehrke Ct for reference house is under construction.
For sale
$185,000
1403 Gehrke Ct, Herington, KS 67449
2beds
1,329sqft
Single Family Residence
Built in 2026
0.36 Acres Lot
$183,800 Zestimate®
$139/sqft
$-- HOA
What's special
Private patioStainless steel appliancesOpen floor plan
- 50 days
- 171
- 14
Zillow last checked:
Listing updated:
Listed by:
Shelly Crane 785-263-5028,
Almost Home Realty
Source: FHARMLS as distributed by MLS GRID,MLS#: 20262541
Facts & features
Interior
Bedrooms & bathrooms
- Bedrooms: 2
- Bathrooms: 2
- Full bathrooms: 2
Primary bedroom
- Level: Main
Bedroom 2
- Level: Main
Bedroom 3
- Level: None
Bedroom 4
- Level: None
Dining room
- Level: Main
Kitchen
- Level: Main
Laundry
- Level: Main
Living room
- Level: Main
Heating
- Electric
Cooling
- Central Air
Features
- Breakfast Bar, Primary Bathroom, Primary Bedroom Walk-In Closet
- Flooring: Carpet, Vinyl
- Basement: Slab
- Has fireplace: No
- Fireplace features: None
Interior area
- Total structure area: 1,329
- Total interior livable area: 1,329 sqft
- Finished area above ground: 1,329
Property
Parking
- Total spaces: 2
- Parking features: Garage
- Garage spaces: 2
Features
- Patio & porch: Patio
- Pool features: None
- Fencing: None
Lot
- Size: 0.36 Acres
Details
- Additional structures: None
- Parcel number: 2610104001024000
Construction
Type & style
- Home type: SingleFamily
- Architectural style: Other,Ranch
- Property subtype: Single Family Residence
Materials
- Roof: Asphalt
Condition
- Year built: 2026
Community & HOA
HOA
- Has HOA: No
Location
- Region: Herington
Financial & listing details
- Price per square foot: $139/sqft
- Tax assessed value: $6,170
- Annual tax amount: $24
- Date on market: 9/24/2026
- Cumulative days on market: 51 days
- Road surface type: Concrete
Estimated market value
$183,800
$175,000 - $193,000
$1,511/mo
Price history
| Date | Event | Price |
|---|---|---|
| 9/24/2026 | Listed for sale | $185,000-15.9%$139/sqft |
Source:  FHARMLS as distributed by MLS GRID #20262541 Report a problem | ||
| 3/24/2026 | Listing removed | $220,000$166/sqft |
Source: FHARMLS as distributed by MLS GRID #20253183 Report a problem | ||
| 12/9/2025 | Listed for sale | $220,000$166/sqft |
Source: FHARMLS as distributed by MLS GRID #20253183 Report a problem | ||
Public tax history
| Year | Property taxes | Tax assessment |
|---|---|---|
| 2026 | -- | -- |
| 2025 | -- | -- |
| 2024 | $153 +30.6% | $740 +32.1% |
| 2023 | $117 -26.4% | $560 -25.8% |
| 2022 | $159 | $755 -12.2% |
| 2021 | -- | $860 |
| 2020 | -- | -- |
| 2019 | -- | -- |
| 2018 | -- | -- |
| 2017 | -- | -- |
| 2016 | -- | $1,002 |
| 2015 | -- | $1,002 +46.7% |
| 2014 | -- | $683 -33.3% |
| 2013 | -- | $1,024 |
| 2012 | -- | -- |
| 2008 | -- | $589 |
Find assessor info on the county website
Monthly payment
Est. payment
Payment breakdown
Explore the cost of this home by adjusting the details. Changes won't be saved.Climate risks
Neighborhood: 67449
Similar homes
- $209,4503 bd2 ba1.2k sqft1415 Gehrke Ct, Herington, KS 67449For Sale
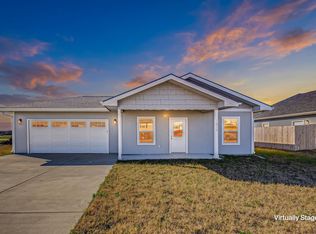
 MLS ID #20262937, Anthony Medina, EXP Realty, LLC. FHARMLS as distributed by MLS GRID
- $111,9503 bd2 ba1.7k sqft502 E Arnold St, Herington, KS 67449For Sale
 MLS ID #20262465, Anthony Medina, EXP Realty, LLC. FHARMLS as distributed by MLS GRID
- $--3 bd1 ba1.4k sqft1697 Highway 43, Enterprise, KS 67441Auction
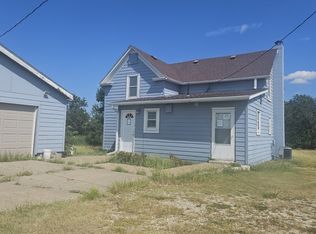 ServiceLink Auction
- $215,0003 bd1 ba1.5k sqft6988 Otter Creek Rd E, Junction City, KS 66441For Sale
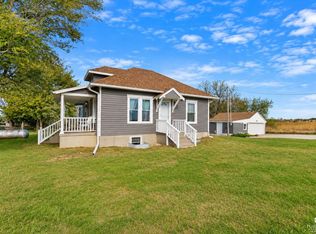 MLS ID #20262935, Kelsey Adams, Choice Realty Group. FHARMLS as distributed by MLS GRID
- $105,0002 bd2 ba924 sqft312 N Cedar St, Hope, KS 67451For SaleMLS ID #20261830, April Pipes, Kansas Best LLC. FHARMLS as distributed by MLS GRID
- $117,0002 bd1 ba1k sqft102 S Park St, Hope, KS 67451For SaleMLS ID #20262191, Shelly Crane, Almost Home Realty. FHARMLS as distributed by MLS GRID
