Skip main navigation
Active
  • Price cut: $5K (8/24)
    $379,900

    1403 Georgia Ave, Monroe, NC 28112

    4beds
    1,765sqft
    : 
    $2,228/mo
    Get pre-qualified
    Single Family Residence
    Built in 1960
    0.41 Acres Lot
    $372,500 Zestimate®
    $215/sqft
    $-- HOA

    What's special

    Gas fireplaceBeautiful kitchenMature treesSeparate laundry roomTile backsplashSpa-like atmosphereQuartz countertops
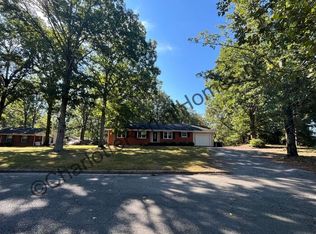
    NEW PRICE PLUS BUYER INCENTIVE! Seller is offering up to $5,000 toward buyer closing costs with an acceptable offer. Welcome to 1403 Georgia Avenue—a beautifully renovated four-bedroom, three-full-bath brick ranch situated on a spacious 0.4-acre lot with no HOA. Thoughtfully designed with custom touches throughout, this home offers more than 1,700 square feet of comfortable living space and a feeling of quiet luxury. The beautiful kitchen features stainless steel appliances, quartz countertops, a tile backsplash, customized cabinetry, and a pantry. The spacious primary suite includes an oversized en-suite bathroom with a large quartz countertop, double vanity, and spa-like atmosphere. Multiple gathering areas, a gas fireplace, and a separate laundry room provide added comfort and flexibility. Outside, enjoy mature trees, spacious front and back yards, and a 500-square-foot deck that is perfect for relaxing or entertaining. A natural gas line is already in place for a grill or fire pit. With too many features to list, this home is ready to welcome its next owner. Your search is over—start packing and welcome home!
    21 days
    |
    1,545
    |
    127
    |

    Likely to sell faster than

    Zillow last checked:

    Listing updated:

    Listed by:

    Judith Meaders jmeaders@optionapro.com,

    Option A Properties LLC

    Source: Canopy MLS as distributed by MLS GRID,MLS#: 4410762MLS Logo

      Facts & features

      Interior

      Bedrooms & bathrooms
      • Bedrooms: 4
      • Bathrooms: 3
      • Full bathrooms: 3
      • Main level bedrooms: 4
      Primary bedroom
      • Level: Main
      • Area: 170.38 Square Feet
      • Dimensions: 14' 0" X 12' 2"
      Bedroom s
      • Level: Main
      • Area: 130.69 Square Feet
      • Dimensions: 10' 3" X 12' 9"
      Bedroom s
      • Level: Main
      • Area: 140.1 Square Feet
      • Dimensions: 10' 11" X 12' 10"
      Bedroom s
      • Level: Main
      • Area: 125.04 Square Feet
      • Dimensions: 10' 5" X 12' 0"
      Family room
      • Level: Main
      • Area: 185.19 Square Feet
      • Dimensions: 15' 4" X 12' 1"
      Kitchen
      • Level: Main
      • Area: 173.07 Square Feet
      • Dimensions: 11' 8" X 14' 10"
      Living room
      • Level: Main
      • Area: 137.04 Square Feet
      • Dimensions: 11' 5" X 12' 0"
      Heating
      • Heat Pump
      Cooling
      • Central Air
      Appliances
      • Included: Dishwasher, Disposal, Electric Range, Refrigerator with Ice Maker
      • Laundry: Electric Dryer Hookup, Washer Hookup
      Features
      • Kitchen Island, Pantry, Walk-In Closet(s)
      • Flooring: Tile, Vinyl
      • Has basement: No
      • Fireplace features: Gas
      Interior area
      • Total structure area: 1,765
      • Total interior livable area: 1,765 sqft
      • Finished area above ground: 1,765
      • Finished area below ground: 0

      Property

      Parking
      • Total spaces: 6
      • Parking features: Driveway
      • Uncovered spaces: 6
      Features
      • Levels: One
      • Stories: 1
      • Patio & porch: Deck
      Lot
      • Size: 0.41 Acres
      • Features: Wooded
      Living quarters
      • Secondary features: None
      Details
      • Parcel number: 09276169
      • Zoning: AQ5
      • Special conditions: Standard

      Construction

      Type & style
      • Home type: SingleFamily
      • Architectural style: Ranch
      • Property subtype: Single Family Residence
      Materials
      • Brick Partial, Vinyl
      • Foundation: Crawl Space
      Condition
      • New construction: No
      • Year built: 1960

      Utilities & green energy

      • Sewer: Public Sewer
      • Water: City
      • Utilities for property: Cable Available, Electricity Connected

      Community & HOA

      Community
      • Subdivision: STEWART PARK
      Location
      • Region: Monroe

      Financial & listing details

      • Price per square foot: $215/sqft
      • Tax assessed value: $288,200
      • Annual tax amount: $2,519
      • Date on market: 8/4/2026
      • Cumulative days on market: 20 days
      • Listing terms: Cash,Conventional,FHA,VA Loan
      • Electric utility on property: Yes
      • Road surface type: Concrete, Paved

        Estimated market value

        $372,500

        $354,000 - $391,000

        $2,230/mo

        Price history

        DateEventPrice
        8/24/2026Price change$379,900-1.3%$215/sqft
        Source: Canopy MLS as distributed by MLS GRID #4410762 Report a problem
        8/4/2026Listed for sale$384,900+79%$218/sqft
        Source: Canopy MLS as distributed by MLS GRID #4410762 Report a problem
        8/20/2025Sold$215,000+152.9%$122/sqft
        Source: Public Record Report a problem
        8/23/2013Sold$85,000-5.5%$48/sqft
        Source: Canopy MLS as distributed by MLS GRID #2112929 Report a problem
        4/27/2013Pending sale$89,900$51/sqft
        Source: Keller Williams Ballantyne Area #2112929 Report a problem
        3/1/2013Price change$89,900-5.3%$51/sqft
        Source: Keller Williams Ballantyne Area #2112929 Report a problem
        1/25/2013Price change$94,900-4.7%$54/sqft
        Source: Keller Williams Ballantyne Area #2112929 Report a problem
        1/15/2013Price change$99,600-0.1%$56/sqft
        Source: Keller Williams Ballantyne Area #2112929 Report a problem
        1/8/2013Price change$99,700-0.1%$56/sqft
        Source: Keller Williams Ballantyne Area #2112929 Report a problem
        1/3/2013Price change$99,800-0.1%$57/sqft
        Source: Keller Williams Ballantyne Area #2112929 Report a problem
        11/9/2012Price change$99,900-4.8%$57/sqft
        Source: Keller Williams Ballantyne Area #2112929 Report a problem
        10/27/2012Price change$104,900-4.5%$59/sqft
        Source: Keller Williams Ballantyne Area #2112929 Report a problem
        10/13/2012Price change$109,900+0.4%$62/sqft
        Source: Keller Williams Ballantyne Area #2112929 Report a problem
        8/25/2012Listed for sale$109,500-0.4%$62/sqft
        Source: Century 21 Providence #2078614 Report a problem
        6/13/2012Listing removed$109,900$62/sqft
        Source: Century 21 Providence #2078614 Report a problem
        4/16/2012Listed for sale$109,900-21.4%$62/sqft
        Source: Century 21 Providence #2078614 Report a problem
        2/8/2012Listing removed$139,900$79/sqft
        Source: Keller Williams Realty - Union County Market Center #2001415 Report a problem
        3/18/2011Price change$139,900-3.5%$79/sqft
        Source: Keller Williams Realty - Union County Market Center #2001415 Report a problem
        2/23/2011Listed for sale$144,900$82/sqft
        Source: Keller Williams Realty - Union County Market Center #2001415 Report a problem

        Public tax history

        YearProperty taxesTax assessment
        2025$2,519 +32.7%$288,200 +65.5%
        2024$1,899 $174,100
        2023$1,899 $174,100
        2022$1,899 $174,100
        2021$1,899 +43.2%$174,100 +76.9%
        2020$1,326 $98,400
        2019$1,326 $98,400 0%
        2018$1,326 $98,410 +0%
        2017$1,326 -0.4%$98,400 0%
        2016$1,331 +74.2%$98,410
        2015$764 -44.5%$98,410 -13.3%
        2014$1,377 $113,520 +0.6%
        2013-- $112,890
        2012-- $112,890
        2011-- $112,890
        2010-- $112,890
        2009$751 $112,890
        2008$751 -0.5%$112,890 +6.4%
        2007$754 +11.7%$106,080
        2006$675 $106,080
        2005-- $106,080
        2004-- $106,080 +16.3%
        2003-- $91,220
        2002-- $91,220
        2001-- $91,220
        2000-- $91,220
        Find assessor info on the county website

        Monthly payment

        Est. payment

        Payment breakdown

        Explore the cost of this home by adjusting the details. Changes won't be saved.
        All calculations are estimates and provided by Zillow, Inc. for informational purposes only. Actual amounts may vary.
        HOA fees may include property taxes on listings classified as Co-Ops. Contact the listing agent and/or owner for fee details.
        See how much you could borrow to make a competitive offer.

        Climate risks

        Neighborhood: 28112

        Getting around

        11 / 100
        Car-Dependent
        33 / 100
        Somewhat Bikeable

        Nearby schools

        GreatSchools rating
        Schools provided by the listing agent
        • Elementary: Walter Bickett
        • Middle: Monroe
        • High: Monroe

        Source: Canopy MLS as distributed by MLS GRID. This data may not be complete. We recommend contacting the local school district to confirm school assignments for this home.

        A local agent can set up tours, give advice and negotiate with sellers.

        Browse local experts

        Similar homes