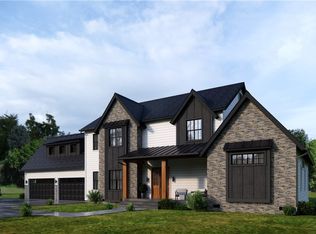
Welcome to your dream home underway in the Grand Ridge Subdivision of Manakin Sabot! This stunning custom-built residence by Starwood Design + Build is currently under construction and expected to be completed by late fall. Nestled on a generous 3-acre lot with a park like setting, this home offers the perfect blend of luxury and convenience. Enjoy country living with the convenience of being just 4 minutes from Hermitage Country Club, 5 minutes to I-64 & Route 288 and 10 minutes to Short Pump. Boasting over 4,800 square feet of living space, this home features 4 bedrooms, 4.5 bathrooms, and a spacious 4-car garage. The open-concept design is highlighted by 10-foot ceilings on the first floor with vaulted ceilings, 1st floor Owner's suite with oversized tile shower and huge closet, Office, gourmet kitchen with 48" cooktop, a Scullery and separate wet bar to top it off. The second floor includes 9-foot ceilings, 3 bedrooms, 3 baths with missive rec room over the garage with second staircase to 1st floor. This home is adorned with tons of recessed LED lighting, custom trim features and hardwood flooring. On the exterior, you'll find James Hardie siding, brick accents, and black framed windows, providing both durability and timeless elegance. Relax and entertain outdoors on the large covered rear deck and covered front porch, both featuring composite decking and natural cedar wood ceilings. Additional features include a conditioned crawl space, whole home generator ready, tankless hot water with recirculation, insulated interior walls and floors for sound attenuation, and so much more. As of the date of this listing, there is still time to select some finishes and make this home truly your own. Don't miss out on this rare opportunity - reach out now for more information! (Rendering is for illustrative purposes only and is subject to change)
Sold for $1,697,300
$1,697,300
1403 Grand Ter, Goochland, VA 23103
4beds
4,851sqft
Single Family Residence
Built in 2025
3.15 Acres Lot
$1,737,900 Zestimate®
$350/sqft
$7,086 Estimated rent
Home value
$1,737,900
Estimated sales range
Not available
$7,086/mo
Zestimate® history
Owner options
List your home for rent
$7,086/mo
Rent Zestimate®
Find your next renter with Zillow Rental Manager. Plus, with online applications, you can quickly screen prospective tenants – for free.
$7,086/mo
Rent Zestimate®
Refinance and save
$9,884/mo
Est. payment
Refinancing to a lower rate could help reduce your monthly payments and save thousands over the life of the loan.
$9,884/mo
Est. payment
Explore your selling options
Work with a Zillow partner agent
Leverage their expertise and Zillow's premium Showcase listings to get your home seen by more buyers.
Get startedList with your own agent
Get your home in front of millions of buyers by listing it on Zillow.
Learn how to do itSell it yourself
Take full control of how buyers see your home on Zillow by listing For Sale by Owner (FSBO).
List your homeWhat's special
Separate wet barBrick accentsOversized tile showerOpen-concept designCustom trim featuresCovered front porchVaulted ceilings
Zillow last checked:
Listing updated:
Listed by:
Dan Wilson 804-615-7001,
Starwood Realty
Bought with:
Sandra Saunders, 0225070831
Long & Foster REALTORS
Source: CVRMLS,MLS#: 2523288 Originating MLS: Central Virginia Regional MLS
Originating MLS: Central Virginia Regional MLSFacts & features
Interior
Bedrooms & bathrooms
- Bedrooms: 4
- Bathrooms: 5
- Full bathrooms: 4
- 1/2 bathrooms: 1
Primary bedroom
- Level: First
- Dimensions: 19.0 x 16.0
Bedroom 2
- Level: Second
- Dimensions: 17.0 x 14.0
Bedroom 3
- Level: Second
- Dimensions: 16.0 x 13.0
Bedroom 4
- Level: Second
- Dimensions: 13.0 x 12.0
Dining room
- Level: First
- Dimensions: 12.0 x 16.0
Other
- Description: Shower
- Level: First
Other
- Description: Tub & Shower
- Level: Second
Half bath
- Level: First
Laundry
- Level: First
- Dimensions: 20.0 x 19.0
Office
- Level: First
- Dimensions: 12.0 x 12.0
Recreation
- Level: Second
- Dimensions: 35.0 x 21.0
Heating
- Electric, Zoned
Cooling
- Zoned
Appliances
- Included: Tankless Water Heater
Features
- Flooring: Ceramic Tile, Wood
- Basement: Crawl Space
- Attic: Pull Down Stairs,Walk-In
- Has fireplace: Yes
- Fireplace features: Ventless
Interior area
- Total interior livable area: 4,851 sqft
- Finished area above ground: 4,851
- Finished area below ground: 0
Property
Parking
- Total spaces: 4
- Parking features: Attached, Garage
- Attached garage spaces: 4
Features
- Levels: Two
- Stories: 2
- Patio & porch: Rear Porch, Front Porch
- Pool features: None
Lot
- Size: 3.15 Acres
Details
- Parcel number: 58109B
- Zoning description: A-2
- Special conditions: Corporate Listing
Construction
Type & style
- Home type: SingleFamily
- Architectural style: Two Story
- Property subtype: Single Family Residence
- Attached to another structure: Yes
Materials
- Brick, Frame, HardiPlank Type
- Roof: Asphalt
Condition
- New Construction,Under Construction
- New construction: Yes
- Year built: 2025
Utilities & green energy
- Sewer: Septic Tank
- Water: Well
Community & HOA
Community
- Subdivision: Grand Ridge
Location
- Region: Goochland
Financial & listing details
- Price per square foot: $350/sqft
- Tax assessed value: $357,000
- Annual tax amount: $1,892
- Date on market: 1/20/2026
- Ownership: Corporate
- Ownership type: Corporation
Price history
| Date | Event | Price |
|---|---|---|
| 12/17/2025 | Sold | $1,697,300$350/sqft |
Source:  CVRMLS #2523288 Report a problem CVRMLS #2523288 Report a problem | ||
| 8/21/2025 | Pending sale | $1,697,300$350/sqft |
Source: CVRMLS #2523288 Report a problem | ||
| 8/19/2025 | Listed for sale | $1,697,300$350/sqft |
Source: CVRMLS #2523288 Report a problem | ||
Public tax history
Tax history is unavailable.
Neighborhood: 23103
Nearby homes
- $276,4004 bd2 ba1.8k sqft1767 Manakin Rd, Manakin Sabot, VA 23103Off Market
- $1,297,3004 bd4 ba4.1k sqft1759 Manakin Rd, Manakin Sabot, VA 23103Sold
- $13,000-- bd-- ba-- sqftNuckols Ln, Manakin sabot, VA 23103Off Market
- $340,000-- bd-- ba-- sqft1398 Grand Ter, Manakin Sabot, VA 23103Off Market
- $13,000-- bd-- ba-- sqftNuckols Ln, Manakin sabot, VA 23103Off Market
- $391,1003 bd2 ba1.3k sqft1526 Nuckols Ln, Manakin Sabot, VA 23103Off Market
- $13,000-- bd-- ba-- sqftNuckols Ln, Manakin sabot, VA 23103Off Market
- $1,557,0004 bd4 ba3.4k sqft1415 Grand Dr, Manakin Sabot, VA 23103Off Market
- $1,299,9004 bd5 ba5.3k sqft1411 Grand Dr, Manakin Sabot, VA 23103Off Market
Nearby schools
GreatSchools rating
- 10/10Randolph Elementary SchoolGrades: PK-5Distance: 5.4 mi
- 6/10Goochland Middle SchoolGrades: 6-8Distance: 11 mi
- 9/10Goochland High SchoolGrades: 9-12Distance: 11 mi
Schools provided by the listing agent
- Elementary: Randolph
- Middle: Goochland
- High: Goochland
Source: CVRMLS. This data may not be complete. We recommend contacting the local school district to confirm school assignments for this home.
Get a cash offer in 3 minutes
Find out how much your home could sell for in as little as 3 minutes with a no-obligation cash offer.
Estimated market value
$1,737,900
Get a cash offer in 3 minutes
Find out how much your home could sell for in as little as 3 minutes with a no-obligation cash offer.
Estimated market value
$1,737,900
- Virginia
- Goochland County
- Manakin Sabot
- 23103
- 1403 Grand Ter
Nearby cities
Nearby zip codes
Other Manakin Sabot Topics
