Skip main navigation
Closed
  • Listed by: Perfection Realty, LLC • William H Pohl Jr • 314-348-6227
    Bought with: Mac Realty Group
    Price Unknown

    1403 Grizzly Holw, Wentzville, MO 63385

    6beds
    2,981sqft
    Single Family Residence
    Built in 2000
    0.34 Acres Lot
    $480,000 Zestimate®
    $--/sqft
    $3,319 Estimated rent

    Home value

    $480,000

    $451,000 - $509,000

    $3,319/mo

    Zestimate® history
    Loading
    Loading...

    Owner options

    List your home for rent

    $3,319/mo

    Rent Zestimate®

    Find your next renter with Zillow Rental Manager. Plus, with online applications, you can quickly screen prospective tenants – for free.

    Learn more

    $3,319/mo

    Rent Zestimate®

    Refinance and save

    $300/mo

    Est. payment

    Refinancing to a lower rate could help reduce your monthly payments and save thousands over the life of the loan.

    See today's rates

    $300/mo

    Est. payment

    Explore your selling options

    Work with a Zillow partner agent

    Leverage their expertise and Zillow's premium Showcase listings to get your home seen by more buyers.

    Get started

    List with your own agent

    Get your home in front of millions of buyers by listing it on Zillow.

    Learn how to do it

    Sell it yourself

    Take full control of how buyers see your home on Zillow by listing For Sale by Owner (FSBO).

    List your home

    What's special

    Quiet cul-de-sacStone patio with firepitGranite countertopsOversized walk-in closetSeparate tubNatural lightLarge family room
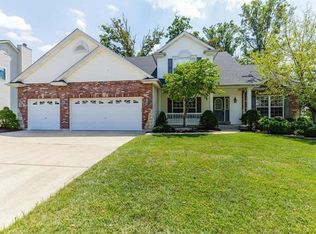
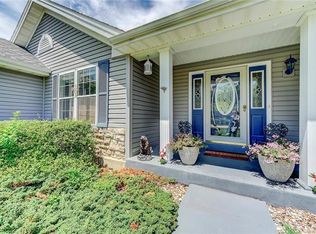
    Welcome to this beautiful atrium ranch located in Bear Creek of Wentzville. Located on a quiet cul-de-sac. You can relax in this 6-bedroom, 3 bath home. Just walk in the entry foyer, and you will be welcomed by an oversized living room. The glass windows that adorn the stairwell let just the right amount of natural light in. The living room has plenty of room to warm up by the fireplace and granite hearth. The kitchen boasts stainless steel appliances, granite countertops, a drop-in sink with sprayer, and an island. The refrigerator is included in the sale. The owner's suite has hardwood flooring, and an oversized walk-in closet. The owner's bath has a glass shower, a separate tub, and a double sink. Head on downstairs to see the large family room and the other 3 bedrooms. The lower family room adjoins a bar room with wet bar. This area is perfect for entertaining family and friends. There is also plenty of storage in the unfinished basement, or the 3-car garage with 2 new garage doors that were replaced in 04/2026. The peaceful back yard has garden boxes, fruit trees, a deck, and a stone patio with firepit for your outdoor entertaining. This home has it all.

    Zillow last checked:

    Listing updated:

    Listed by:

    William H Pohl Jr 314-348-6227,

    Perfection Realty, LLC

    Bought with:

    Nicholas L Brown, 2019025719

    Mac Realty Group

    Source: MARIS,MLS#: 26016801MLS LogoOriginating MLS: East Central Board of REALTORS

    Facts & features

    Interior

    Bedrooms & bathrooms
    • Bedrooms: 6
    • Bathrooms: 3
    • Full bathrooms: 3
    • Main level bathrooms: 2
    • Main level bedrooms: 3
    Primary bedroom
    • Features: Floor Covering: Vinyl
    • Level: Main
    • Area: 72
    • Dimensions: 9x8
    Primary bedroom
    • Features: Floor Covering: Wood
    • Level: Main
    • Area: 210
    • Dimensions: 15x14
    Bedroom 4
    • Features: Floor Covering: Carpeting
    • Level: Basement
    • Area: 132
    • Dimensions: 12x11
    Bedroom 5
    • Features: Floor Covering: Carpeting
    • Level: Basement
    • Area: 120
    • Dimensions: 12x10
    Bathroom
    • Features: Floor Covering: Vinyl
    • Level: Main
    • Area: 35
    • Dimensions: 7x5
    Bathroom 2
    • Features: Floor Covering: Wood
    • Level: Main
    • Area: 132
    • Dimensions: 12x11
    Bathroom 3
    • Features: Floor Covering: Carpeting
    • Level: Main
    • Area: 143
    • Dimensions: 13x11
    Bathroom 3
    • Features: Floor Covering: Vinyl
    • Level: Basement
    • Area: 40
    • Dimensions: 8x5
    Bathroom 5
    • Features: Floor Covering: Carpeting
    • Level: Basement
    • Area: 143
    • Dimensions: 13x11
    Den
    • Features: Floor Covering: Wood
    • Level: Main
    • Area: 120
    • Dimensions: 12x10
    Dining room
    • Features: Floor Covering: Ceramic Tile
    • Level: Main
    • Area: 200
    • Dimensions: 20x10
    Family room
    • Features: Floor Covering: Carpeting
    • Level: Basement
    • Area: 352
    • Dimensions: 22x16
    Kitchen
    • Features: Floor Covering: Ceramic Tile
    • Level: Main
    • Area: 132
    • Dimensions: 12x11
    Laundry
    • Features: Floor Covering: Ceramic Tile
    • Level: Main
    • Area: 35
    • Dimensions: 7x5
    Living room
    • Features: Floor Covering: Wood
    • Level: Main
    • Area: 340
    • Dimensions: 20x17
    Heating
    • Natural Gas
    Cooling
    • Central Air
    Appliances
    • Included: Stainless Steel Appliance(s), Dishwasher, Disposal, Exhaust Fan, Ice Maker, Microwave, Built-In Electric Oven, Range Hood, Refrigerator, Electric Water Heater
    • Laundry: Electric Dryer Hookup, Laundry Room, Main Level, Sink, Washer Hookup
    Features
    • Basement: Concrete,Partially Finished,Full,Walk-Out Access
    • Number of fireplaces: 1
    • Fireplace features: Blower Fan
    Interior area
    • Total structure area: 2,981
    • Total interior livable area: 2,981 sqft
    • Finished area above ground: 1,981
    • Finished area below ground: 1,000

    Property

    Parking
    • Total spaces: 3
    • Parking features: Concrete, Driveway, Garage, Garage Door Opener, Garage Faces Front, Off Street
    • Garage spaces: 3
    • Has uncovered spaces: Yes
    Features
    • Levels: One
    • Patio & porch: Deck
    Lot
    • Size: 0.34 Acres
    • Dimensions: .34 acres
    • Features: Back Yard, Cul-De-Sac, Front Yard, Garden, Gentle Sloping, Landscaped
    Details
    • Parcel number: 400147964000031.0000000
    • Special conditions: Standard

    Construction

    Type & style
    • Home type: SingleFamily
    • Architectural style: Atrium
    • Property subtype: Single Family Residence
    Materials
    • Brick, Vinyl Siding
    • Foundation: Concrete Perimeter
    Condition
    • Year built: 2000

    Utilities & green energy

    • Electric: Ameren
    • Sewer: Public Sewer
    • Water: Public
    • Utilities for property: Cable Available

    Community & HOA

    Community
    • Features: Pool, Street Lights
    • Subdivision: Bear Creek #3
    HOA
    • Has HOA: Yes
    • Amenities included: Common Ground, Pool
    • Services included: Common Area Maintenance, Pool
    • HOA fee: $300 annually
    • HOA name: Bear Creek
    Location
    • Region: Wentzville

    Financial & listing details

    • Tax assessed value: $392,266
    • Annual tax amount: $5,013
    • Date on market: 3/26/2026
    • Cumulative days on market: 41 days
    • Listing terms: Cash,Conventional,FHA,VA Loan

    Price history

    DateEventPrice
    5/29/2026Sold--
    Source: MARIS #26016801 Report a problem
    5/7/2026Pending sale$479,900$161/sqft
    Source: MARIS #26016801 Report a problem
    3/26/2026Listed for sale$479,900+71.5%$161/sqft
    Source: MARIS #26016801 Report a problem
    2/15/2013Sold--
    Source: MARIS #12061648 Report a problem
    12/30/2012Pending sale$279,900$94/sqft
    Source: Camdyn Properties, LLC dba Keller Williams Realty West #12061648 Report a problem
    11/2/2012Listed for sale$279,900+8.1%$94/sqft
    Source: Camdyn Properties, LLC dba Keller Williams Realty West #12061648 Report a problem
    3/2/2010Sold--
    Source: Agent Provided Report a problem
    11/8/2009Listing removed$259,000$87/sqft
    Source: NRT StLouis #80036917 Report a problem
    10/5/2009Price change$259,000$87/sqft
    Source: NRT StLouis #80036917 Report a problem
    10/3/2009Price change--
    Source: NRT StLouis #80036917 Report a problem
    8/17/2009Price change$259,000-3.7%$87/sqft
    Source: NRT StLouis #80036917 Report a problem
    6/6/2009Price change$269,000-3.6%$90/sqft
    Source: NRT StLouis #80036917 Report a problem
    4/28/2009Price change$279,000-3.8%$94/sqft
    Source: NRT StLouis #80036917 Report a problem
    1/23/2009Price change$289,900-3.3%$97/sqft
    Source: NRT StLouis #80036917 Report a problem
    6/19/2008Listed for sale$299,900$101/sqft
    Source: NRT StLouis #80036917 Report a problem

    Public tax history

    YearProperty taxesTax assessment
    2025$5,013 -1.4%$74,530 +1.4%
    2024$5,086 $73,525
    2023$5,086 +14.5%$73,525 +23%
    2022$4,442 $59,753
    2021-- $59,753 +14.1%
    2020-- $52,388
    2019$3,957 $52,388 +0.8%
    2018$3,957 +0%$51,967
    2017$3,956 +4.2%$51,967 +14.8%
    2016$3,797 +1.1%$45,286
    2015$3,755 +7.2%$45,286 +1.4%
    2014$3,504 $44,639
    2013-- $44,639 0%
    2012-- $44,660 -4.4%
    2011-- $46,710
    2010-- $46,710
    2009-- $46,710 -18.6%
    2008-- $57,390 -78.4%
    2007-- $266,020
    2006-- $266,020
    2005-- $266,020 +0.6%
    2004-- $264,340
    2003-- $264,340
    2002-- --
    2001-- --
    Find assessor info on the county website

    Neighborhood: 63385

    Nearby schools

    GreatSchools rating
    Schools provided by the listing agent
    • Elementary: Journey Elem.
    • Middle: North Point Middle
    • High: North Point

    Source: MARIS. This data may not be complete. We recommend contacting the local school district to confirm school assignments for this home.

    Get a cash offer in 3 minutes
    Find out how much your home could sell for in as little as 3 minutes with a no-obligation cash offer.
    Estimated market value
    $480,000
    Get a cash offer in 3 minutes
    Find out how much your home could sell for in as little as 3 minutes with a no-obligation cash offer.
    Estimated market value
    $480,000